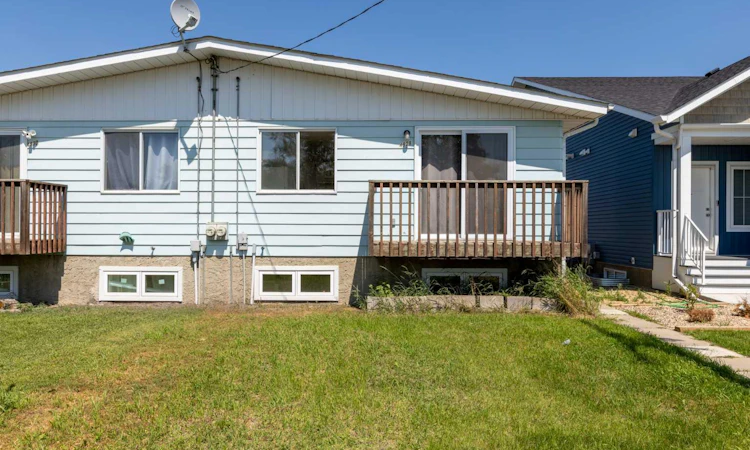
For Sale: 4928 59 Street, Innisfail, AB - REW
Boost your listing
Listing featured. Your listing will be featured on REW.
View featured placement
$369,000
4 bd 2 ba 857 sf Duplex

4928 59th StreetInnisfail, AB, T4G 1R8

  • 4 Bed
  • 2 Bath
  • 857 Sqft
  • Duplex

About this home

Looking for a move-in ready property with flexible living spaces and plenty of recent updates? This bright and well-maintained half duplex offers 4 Bedrooms and 2 Bathrooms, including a newly developed illegal suite in the lower level. With thoughtful updating completed throughout much of the home, this property is ready for its next owner to move in and enjoy. The upper level is filled with natural light and features a spacious Living Room, a functional Kitchen with ample cabinetry and workspace, 2 Bedrooms, and an updated 4 Piece Bathroom. Recent improvements include mostly new flooring, fresh paint, updated lighting, and new plugs and switches, creating a fresh, inviting feel while maintaining the home's original character. A convenient side entrance provides separate access to both the upper and lower levels. The newly developed lower level contains an illegal suite with 2 Bedrooms, a 4 Piece Bathroom, and a kitchenette complete with cabinetry, sink, refrigerator, and microwave. A centrally located laundry area serves both levels of the home. Additional updates include a new roof (2020), high-efficiency furnace (2019), and a new high-efficiency hot water on demand system . The upper level is heated by a dedicated forced-air furnace, while the lower level features radiant baseboard heating supplied by the on-demand hot water system. Situated in a mature Innisfail neighbourhood close to parks, walking paths, and everyday amenities, this well-kept property offers a practical layout, quality updates, and excellent flexibility for a variety of lifestyles.
Listed by: Twila Reberger, RE/MAX real estate central alberta

Home facts and features

Price details
List Price
Home facts
Bedrooms
4
Full Bathrooms
2
Property Type
Duplex
Lot Size
3921 ft²
Frontage
25.00 ft
Year Built
Built in 1979 (47 yrs old)
Style
Attached-Side by Side,Bi-Level
Heating Type
Forced Air
Basement Details
Full
Features
Back Lane, Back Yard, Balcony, City Lot, In Basement, Park, Rectangular Lot, Schools Nearby, See Remarks, Sidewalks, Street Lights
Amenities
Playground, Shopping Nearby
Appliances
Microwave Hood Fan, Refrigerator, Stove, Washer/Dryer
Agent details
Primary Agent
Primary Broker
RE/MAX real estate central alberta
Listing details
Days on REW
2 Days
MLS® Number
A2330265
Source
Pillar 9
Board
Central Alberta REALTORS® Association
Is this your listing? Help it to stand out.

Mortgage Calculator

Estimated Payments
Purchase Price
Mortgage Total
Down Payment
Amortization
25 Years
Interest Rate
3.99%

Connect with our mortgage partner

Aamir Khalique

Aamir Khalique

Dominion Lending

Found a home you love? Let's get you pre-approved and mortgage-ready so you can shop with confidence and make stronger offers.

Connect with a mortgage expert

The displayed rates are provided as guidance only, are not guaranteed, or are to be considered an approval of credit. Approval will be based solely on your personal situation. You are encouraged to speak with a Mortgage Professional for the most accurate information and to determine your eligibility.

Property Insights

Grimmon House
  • n/a
  • -
  • In Catchment
École Innisfail Middle School
  • n/a
  • -
  • In Catchment
École John Wilson Elementary School
  • n/a
  • -
  • In Catchment
École Innisfail Junior Senior High School
  • n/a
  • -
  • In Catchment
St. Marguerite Bourgeoys School
  • n/a
  • -
  • In Catchment
Innisfail Career High School
  • n/a
  • -
  • In Catchment
Jessie Duncan Elementary School
  • n/a
  • -
  • In Catchment
Bowden (Grandview) School
  • n/a
  • -
  • In Catchment
Penhold Crossing Secondary School
  • n/a
  • -
  • In Catchment
Penhold Elementary School
  • n/a
  • -
  • In Catchment
School catchments and distances are intended to be used as reference only. To verify enrolment eligibility for a property, contact the school directly.Report Incorrect Info
Listing data is subject to copyright, disclaimer, and additional requirements from the data provider. See our Terms of Use for terms applicable to this listing. Listing data was last updated on 2026-07-20.

