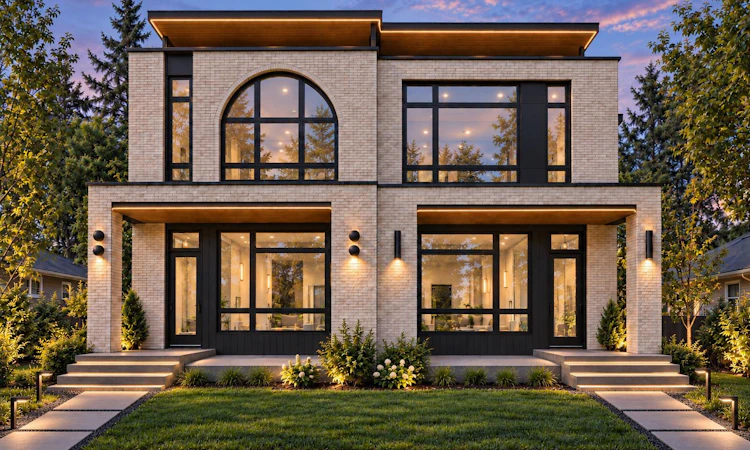
For Sale: 4921 21a Street SW, Calgary, AB - REW
Boost your listing
Listing featured. Your listing will be featured on REW.
View featured placement
$1,499,999
6 bd 5 ba 2647 sf Duplex

4921 21a Street SWCalgary, AB, T2T 5C2

Altadore
  • 6 Bed
  • 5 Bath
  • 2647 Sqft
  • Duplex

About this home

This exceptional 3 STOREY LUXURY DUPLEX offers a rare opportunity to own a thoughtfully designed inner city home with impressive square footage, elevated functionality, and incredible flexibility in the heart of ALTADORE. Offering OVER 2,600 SQ FT ABOVE GRADE, a THIRD FLOOR RETREAT with DUAL BALCONIES, TWO PRIMARY BEDROOMS, multiple outdoor spaces, and FINISHED BASEMENT (with option to upgrade basement layout), this home is designed for modern family living, entertaining, and multi-generational flexibility. The main floor features a bright OPEN CONCEPT layout connecting the kitchen, dining, and living areas, creating an effortless flow for everyday living and entertaining. The kitchen sits at the heart of the home, while the spacious rear living area opens through large patio doors to the deck and backyard. A convenient POCKET OFFICE is thoughtfully planned to complete the main level. Upstairs, the second floor offers a spacious PRIMARY RETREAT with a PRIVATE ENSUITE and WALK-IN CLOSET. An additional 2 bedrooms, full bathroom, dedicated LAUNDRY complete this level. The THIRD FLOOR is a true standout, offering approximately 683 SQ FT of additional above-grade living space and incredible lifestyle flexibility. Designed for function a SECOND PRIMARY BEDROOM can become a retreat, entertainment lounge, executive workspace, or private getaway. BONUS/REC AREA provides a flexible space for family, guests, a second home office, or additional lounge. Large BI-PARTING DOORS open onto a FRONT AND REAR private DURADECK BALCONY, creating a seamless connection between indoor and outdoor living. The lower level features approximately 935 SQ FT, a SIDE ENTRANCE with two different floor plans you may choose from, providing versatility for usage. A DOUBLE DETACHED GARAGE, private yard, rear deck, and multiple outdoor spaces complete this property. Located in ALTADORE, one of Calgary's most desirable inner city communities, enjoy an established neighbourhood setting with convenient access to parks, pathways, schools, local shops, restaurants, Marda Loop, downtown, and major routes throughout the city. With OVER 3,500 SQ FT OF DEVELOPED LIVING SPACE including the basement suite, three above-grade levels, a THIRD FLOOR RETREAT, FLEXIBLE BASEMENT LAYOUT, and DOUBLE DETACHED GARAGE, this is a rare opportunity to own a distinctive luxury home in one of Calgary's premier communities. Call today to discuss presale options, including custom basement changes.
Listed by: Karen Mangat, RE/MAX House of Real Estate

Home facts and features

Price details
List Price
Home facts
Bedrooms
6
Full Bathrooms
4
Partial Bathrooms
1
Parking Spaces
2
Property Type
Duplex
Lot Size
3050 ft²
Frontage
25.00 ft
Year Built
Built in 2026 (0 yrs old)
Style
3 (or more) Storey,Attached-Side by Side
Heating Type
Forced Air,Natural Gas
Cooling
Rough-In
Basement Details
Full
Features
Back Lane, Back Yard, Balcony, Bbq Gas Line, Built-in Features, Closet Organizers, Fishing, Front Yard, Gas, High Ceilings, In Basement, Interior Lot, Kitchen Island, Landscaped, Lawn, Lighting, Low Maintenance Landscape, Natural Woodwork, No Animal Home, No Smoking Home, Open Floorplan, Pantry, Park, Private, Private Yard, Quartz Counters, Recessed Lighting, Schools Nearby, Separate Entrance, Sidewalks, Street Lights, Subdivided, Sump Pump(s), Walk-in Closet(s), Walking/bike Paths, Wired For Data, Wired For Sound
Amenities
Playground, Shopping Nearby, Storage, Tennis Courts
Appliances
Garage Control(s), Oven-built-in, Range, Range Hood, Refrigerator, Washer/Dryer
Community
Agent details
Primary Agent
Primary Broker
RE/MAX House of Real Estate
Listing details
Days on REW
1 Day
MLS® Number
A2343646
Source
Pillar 9
Board
Calgary Real Estate Board
Is this your listing? Help it to stand out.

Mortgage Calculator

Estimated Payments
Purchase Price
Mortgage Total
Down Payment
Amortization
25 Years
Interest Rate
3.99%

Connect with our mortgage partner

Gurkirat Athwal

Gurkirat Athwal

CIBC Mortgage

Mortgages, made clear. Bank-trained underwriting meets real estate expertise — for buyers, owners, and investors alike.

Connect with a mortgage expert

The displayed rates are provided as guidance only, are not guaranteed, or are to be considered an approval of credit. Approval will be based solely on your personal situation. You are encouraged to speak with a Mortgage Professional for the most accurate information and to determine your eligibility.

Property Insights

Central Memorial High School
  • n/a
  • -
  • In Catchment
Alternative High School
  • n/a
  • -
  • In Catchment
Chinook Learning Services
  • n/a
  • -
  • In Catchment
Cbe - Learn
  • n/a
  • -
  • In Catchment
Bishop Carroll High School
  • n/a
  • -
  • In Catchment
Master's Academy
  • n/a
  • -
  • In Catchment
Master's College
  • n/a
  • -
  • In Catchment
Sainte Marguerite Bourgeoys School
  • n/a
  • -
  • In Catchment
Lycee Louis Pasteur
  • n/a
  • -
  • In Catchment
Horizon Leadership Academy
  • n/a
  • -
  • In Catchment
School catchments and distances are intended to be used as reference only. To verify enrolment eligibility for a property, contact the school directly.Report Incorrect Info
Listing data is subject to copyright, disclaimer, and additional requirements from the data provider. See our Terms of Use for terms applicable to this listing. Listing data was last updated on 2026-09-14.
We use cookies and other technologies for functionality, security, and to provide you with a personalized experience on our online services. By continuing to use our online services, you agree to our Privacy Policy and Terms of Use. For information on how to adjust your privacy settings, visit our Cookie Policy.
Dismiss

