For Sale: 4920 10 Avenue, Edson, AB - REW
Boost your listing
Listing featured. Your listing will be featured on REW.
View featured placement
$684,900
5 bd 3 ba 1517 sf House

4920 10th AvenueEdson, AB, T7E 1E6

  • 5 Bed
  • 3 Bath
  • 1517 Sqft
  • House

About this home

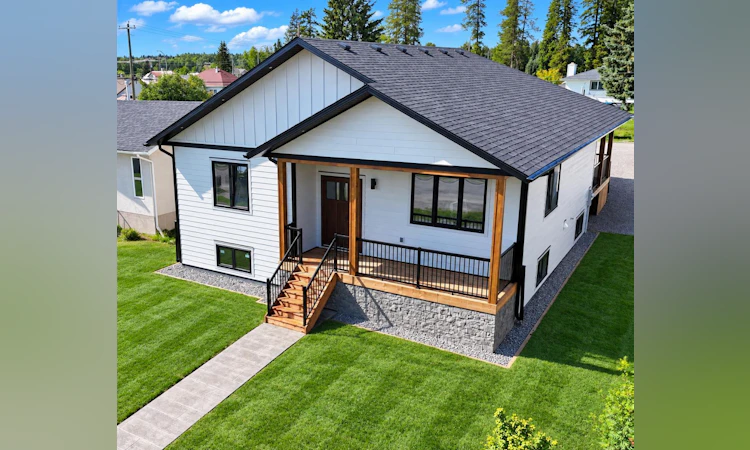
STUNNING BRAND NEW CUSTOM BUILT HOME IN EDSON - AMAZING LOCATION JUST 1/2 BLOCK FROM THE NEW LEISURE CENTRE! Thoughtfully designed with comfort, accessibility, quality, & future flexibility in mind, this beautiful custom bungalow offers 1,516 sq. ft. of above-ground living space, a fully finished basement, & an oversized double attached garage. Step inside to a bright & inviting open-concept living, dining, & kitchen area, perfectly designed for both everyday family living & entertaining. The impressive custom kitchen is a chef’s delight, featuring abundant floor-to-ceiling cabinetry, under-cabinet lighting, quartz countertops, stainless steel appliances, a corner pantry, & pot lighting. The spacious living room features a cozy electric fireplace & large windows that fill the space with natural light. The main level offers 3 bedrooms & 2 full bathrooms, including a spacious primary bedroom complete with a large walk-in closet & private ensuite. The ensuite features a walk-in shower designed for wheelchair accessibility, providing both convenience & long term functionality. Main floor laundry adds even more everyday convenience. The fully finished basement is equally impressive, featuring in-floor heat, 2 additional large bedrooms, a large 4-piece bathroom with abundant cabinetry, a spacious second laundry room, a HUGE family room with kitchenette space, plus utility and storage areas. Thoughtfully designed for maximum flexibility, the lower level offers excellent possibilities for extended family, guests, or secondary suite potential. Quality construction and thoughtful upgrades are evident throughout this home, including European-style quality doors, triple-pane windows, luxury vinyl plank flooring throughout with no carpet, dedicated TV hookups, a BBQ gas hookup at the covered back deck, rough-ins for central air conditioning & central vacuum, Hardie board siding, in-floor heating in both the basement and garage, a hot-water-on-demand boiler, & an ICF foundation. The large double attached garage comfortably accommodates 2 vehicles and is ventilated, heated, and equipped with a floor drain. Outside, enjoy low maintenance landscaping designed for an easy & convenient lifestyle, along with alley access, RV parking, & partial fencing. With no grass to mow in the backyard, take advantage of the abundance of additional parking space instead. For added peace of mind, this brand new home comes with a 10-year Progressive Home Warranty. The location is exceptional - situated very close to schools of all levels & just 1/2 block from the soon-to-be new Leisure Centre, pool/recreation centre. Parks & walking/biking trails are also nearby, while all amenities & the medical centre are conveniently close. Edson’s newest-built home, constructed with high quality workmanship by Betcher’s Construction, offers an outstanding combination of modern design, accessibility, functionality, quality construction. Get possession of your dream home this fall!
Listed by: ROCHELLE KENNEDY, CENTURY 21 TWIN REALTY

Home facts and features

Price details
List Price
Home facts
Bedrooms
5
Full Bathrooms
3
Parking Spaces
2
Property Type
House
Lot Size
6970 ft²
Frontage
50.00 ft
Year Built
Built in 2026 (0 yrs old)
Style
Bungalow
Heating Type
In Floor,Forced Air,Natural Gas
Cooling
Rough-In
Basement Details
Full
Features
Back Lane, Electric, Front Yard, Kitchen Island, Landscaped, Lawn, Lighting, Low Maintenance Landscape, Lower Level, Main Level, Schools Nearby, Sidewalks, Street Lighting, Street Lights, Walking/bike Paths
Amenities
Playground, Shopping Nearby
Appliances
Dishwasher, Microwave Hood Fan, Range, Refrigerator
Agent details
Primary Agent
Primary Broker
CENTURY 21 TWIN REALTY
Listing details
Days on REW
1 Day
MLS® Number
A2347187
Source
Pillar 9
Board
Alberta West REALTORS® Association
Is this your listing? Help it to stand out.

Mortgage Calculator

Estimated Payments
Purchase Price
Mortgage Total
Down Payment
Amortization
25 Years
Interest Rate
3.99%

Connect with our mortgage partner

Aamir Khalique

Aamir Khalique

Dominion Lending

Found a home you love? Let's get you pre-approved and mortgage-ready so you can shop with confidence and make stronger offers.

Connect with a mortgage expert

The displayed rates are provided as guidance only, are not guaranteed, or are to be considered an approval of credit. Approval will be based solely on your personal situation. You are encouraged to speak with a Mortgage Professional for the most accurate information and to determine your eligibility.

Property Insights

Holy Redeemer Catholic Junior/Senior High School
  • n/a
  • -
École Pine Grove School
  • n/a
  • -
Parkland Composite High School
  • n/a
  • -
Mary Bergeron Elementary School
  • n/a
  • -
Vanier Community Catholic School
  • n/a
  • -
Westhaven Elementary School
  • n/a
  • -
The Learning Connection (Edson)
  • n/a
  • -
Yellowhead Koinonia Christian School
  • n/a
  • -
School catchments and distances are intended to be used as reference only. To verify enrolment eligibility for a property, contact the school directly.Report Incorrect Info
Listing data is subject to copyright, disclaimer, and additional requirements from the data provider. See our Terms of Use for terms applicable to this listing. Listing data was last updated on 2026-09-23.
We use cookies and other technologies for functionality, security, and to provide you with a personalized experience on our online services. By continuing to use our online services, you agree to our Privacy Policy and Terms of Use. For information on how to adjust your privacy settings, visit our Cookie Policy.
Dismiss

