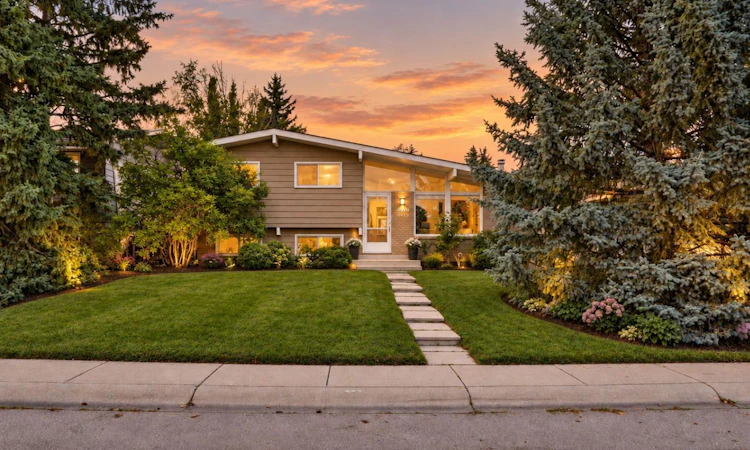
For Sale: 4919 Nelson Road NW, Calgary, AB - REW
Boost your listing
Listing featured. Your listing will be featured on REW.
View featured placement
$675,000
4 bd 3 ba 1174 sf House

4919 Nelson Road NWCalgary, AB, T2K 2M1

North Haven
  • 4 Bed
  • 3 Bath
  • 1174 Sqft
  • House

About this home

STEPS AWAY FROM NOSE HILL PARK | 4 BEDS & 3 BATHS | VAULTED BEAMED CEILINGS | HARDWOOD FLOORS | UPDATED KITCHEN WITH GRANITE COUNTERTOPS | OVERSIZED DOUBLE GARAGE | MATURE BEAUTIFULLY LANDSCAPED BACKYARD OASIS | WALK TO NORTH HAVEN SCHOOL, OFF-LEASH PARK AND MORE | Thoughtful updates and a flexible multi-level layout give this move-in ready home plenty of room for everyday life, entertaining and changing needs. Natural light fills the main level, where vaulted ceilings with warm wood beams and hardwood floors bring character to the inviting living spaces. Gather in the living room beneath the soaring ceiling, then move easily into the adjacent dining area for family meals and larger get-togethers. Cooking feels connected rather than tucked away thanks to an opened-up kitchen finished with granite countertops, stainless steel appliances, abundant cabinetry and a peninsula island with casual breakfast-bar seating. The hardwood floors extend onto the upper level and into all 3 bedrooms. Retreat to the primary bedroom with the added convenience of a private 3-piece ensuite while a separate 4-piece bathroom serves the additional bedrooms. Large windows brighten the lower level, pairing with luxury vinyl plank flooring to make the family room a comfortable spot for movie nights, games and entertaining. A 4th bedroom and 3-piece bathroom on this level add valuable separation for guests, teens or a home-based workspace. Down another level, the recreation room brings even more versatility with LVP flooring and a wood-burning fireplace that lends warmth and character to evenings at home, while the generous footprint can adapt for a gym, playroom, hobbies or office space. Outside, mature trees and beautifully maintained landscaping frame a spacious backyard with plenty of grass for kids and pets to play. Barbecue and dine on the large deck or spread out onto the ground-level patio when friends and family come over. An oversized double detached garage rounds out the property. Daily routines stay convenient with North Haven School, parks and the nearby off-leash area within walking distance, while quick access to 14 Street NW keeps the rest of the city easily connected. With multiple gathering spaces, 4 bedrooms, a generous yard and meaningful updates, this home brings together the space and flexibility that make a long-term home work well.
Listed by: Abe Elhage, LPT Realty

Home facts and features

Price details
List Price
Home facts
Bedrooms
4
Full Bathrooms
3
Parking Spaces
2
Property Type
House
Lot Size
5663 ft²
Frontage
52.04 ft
Year Built
Built in 1964 (62 yrs old)
Style
4 Level Split
Heating Type
Forced Air,Natural Gas
Basement Details
Full
Features
Back Lane, Back Yard, Beamed Ceilings, Breakfast Bar, Granite Counters, In Basement, Landscaped, Lawn, Many Trees, Open Floorplan, Park, Private Yard, Recessed Lighting, Recreation Room, Schools Nearby, Vaulted Ceiling(s), Walking/bike Paths, Wood Burning
Amenities
Playground, Shopping Nearby, Storage
Appliances
Dishwasher, Refrigerator, Stove, Washer/Dryer, Window Coverings
Community
Agent details
Primary Agent
Primary Broker
LPT Realty
Secondary Agent
Secondary Broker
LPT Realty
Listing details
Days on REW
1 Day
MLS® Number
A2344088
Source
Pillar 9
Board
Calgary Real Estate Board
Is this your listing? Help it to stand out.

Mortgage Calculator

Estimated Payments
Purchase Price
Mortgage Total
Down Payment
Amortization
25 Years
Interest Rate
3.99%

Connect with our mortgage partner

Aamir Khalique

Aamir Khalique

Dominion Lending

Found a home you love? Let's get you pre-approved and mortgage-ready so you can shop with confidence and make stronger offers.

Connect with a mortgage expert

The displayed rates are provided as guidance only, are not guaranteed, or are to be considered an approval of credit. Approval will be based solely on your personal situation. You are encouraged to speak with a Mortgage Professional for the most accurate information and to determine your eligibility.

Property Insights

North Haven School
  • n/a
  • -
  • In Catchment
Colonel Irvine School
  • n/a
  • -
  • In Catchment
Northwest Elementary Campus
  • n/a
  • -
  • In Catchment
Highwood School
  • n/a
  • -
  • In Catchment
Colonel Sanders School
  • n/a
  • -
  • In Catchment
Asasa Academy
  • n/a
  • -
  • In Catchment
Cambrian Heights School
  • n/a
  • -
  • In Catchment
Collingwood School
  • n/a
  • -
  • In Catchment
St. Francis High School
  • n/a
  • -
  • In Catchment
Corpus Christi School
  • n/a
  • -
  • In Catchment
School catchments and distances are intended to be used as reference only. To verify enrolment eligibility for a property, contact the school directly.Report Incorrect Info
Listing data is subject to copyright, disclaimer, and additional requirements from the data provider. See our Terms of Use for terms applicable to this listing. Listing data was last updated on 2026-09-10.
We use cookies and other technologies for functionality, security, and to provide you with a personalized experience on our online services. By continuing to use our online services, you agree to our Privacy Policy and Terms of Use. For information on how to adjust your privacy settings, visit our Cookie Policy.
Dismiss

