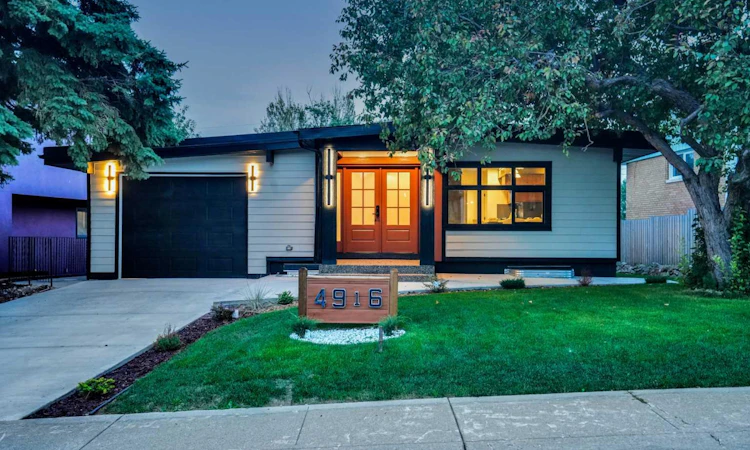
For Sale: 4916 Norquay Drive NW, Calgary, AB - REW
Boost your listing
Listing featured. Your listing will be featured on REW.
View featured placement
$929,555
6 bd 4 ba 1276 sf House

4916 Norquay Drive NWCalgary, AB, T2K 2L3

North Haven
  • 6 Bed
  • 4 Bath
  • 1276 Sqft
  • House

About this home

Welcome to a home where “standard” simply isn’t part of the vocabulary. Extensively renovated and thoughtfully redesigned, this detached bungalow in the highly desirable community of North Haven offers over 1,275 sq. ft. of above-grade living space, 6 bedrooms, 4 bathrooms, a fully legal 3-bedroom basement suite, and a triple-garage setup. Every detail has been selected and customized, with renovations completed through City of Calgary permits, including electrical, plumbing, HVAC, and more. Step inside through the face-recognition smart door lock and onto designer tile flooring in the foyer. The living room makes an impression with its unique fireplace and feature wall, creating a warm and sophisticated space. The front dining area offers a great setting for meals while enjoying views outside. The kitchen is anything but ordinary, featuring a distinctive galley-style and wrap-around design, high-end finishes, stainless steel appliances, custom cabinetry, and a pot-filler tap. The main floor offers three bedrooms, including a primary retreat with a private 4-piece ensuite, custom tile work, standing shower, and a fully automatic toilet seat. Two additional bedrooms and a 4-piece bathroom complete the level. Custom shelving throughout the closets provides exceptional organization, while main-floor laundry adds convenience. A separate laundry setup serves the basement. The fully legal basement suite offers three bedrooms and two full bathrooms, providing flexibility for rental income, extended family, or guests. The open-concept layout features a modern L-shaped kitchen with mosaic backsplash, stainless steel appliances, a spacious recreation and living area, and large windows bringing in plenty of natural light. A Jack-and-Jill bathroom with standing shower, plus an additional full bathroom, completes this lower level. Outside, the custom touches continue. Custom-ordered exterior doors lead to a backyard featuring a brand-new deck extending toward the lawn, creating an ideal space for summer BBQs and entertaining. And then there is the parking because why settle for ordinary? The property features a single front garage with its own fireplace, creating a unique space for parties, entertaining, watching the game, or enjoying time with friends. The front driveway provides additional guest parking, while the double detached rear garage offers plenty of room for vehicles, sports cars, storage, or a workshop. From the smart entry system and designer finishes to the custom closets, specialty bathroom features, permitted renovations, legal suite, and triple-garage configuration, nothing here is just another regular feature. This home has been uniquely designed, extensively renovated, and finished. Located near Nose Hill Park, schools, shopping, transit, parks, and major roadways, this is a rare opportunity in North Haven. You will not just see this home, you will experience it. Book your private showing today!
Listed by: Gurjit Birring, Pro Broker

Home facts and features

Price details
List Price
Home facts
Bedrooms
6
Full Bathrooms
4
Parking Spaces
3
Property Type
House
Lot Size
5663 ft²
Frontage
17.36 ft
Year Built
Built in 1965 (61 yrs old)
Style
Bungalow
Heating Type
Forced Air
Basement Details
Full
Features
Back Lane, Back Yard, Barbecue, Bidet, Electric, French Door, Front Yard, In Basement, In Unit, No Animal Home, No Smoking Home, Open Floorplan, Park, Private Yard, Quartz Counters, Schools Nearby, Separate Entrance, Sidewalks, Street Lights
Amenities
Playground, Shopping Nearby
Appliances
Dishwasher, Dryer, Electric Range, Garage Control(s), Microwave, Range Hood, Refrigerator, Washer
Community
Agent details
Primary Agent
Primary Broker
Pro Broker
Secondary Agent
Secondary Broker
Pro Broker
Listing details
Days on REW
1 Day
MLS® Number
A2339369
Source
Pillar 9
Board
Calgary Real Estate Board
Is this your listing? Help it to stand out.

Mortgage Calculator

Estimated Payments
Purchase Price
Mortgage Total
Down Payment
Amortization
25 Years
Interest Rate
3.99%

Connect with our mortgage partner

Aamir Khalique

Aamir Khalique

Dominion Lending

Found a home you love? Let's get you pre-approved and mortgage-ready so you can shop with confidence and make stronger offers.

Connect with a mortgage expert

The displayed rates are provided as guidance only, are not guaranteed, or are to be considered an approval of credit. Approval will be based solely on your personal situation. You are encouraged to speak with a Mortgage Professional for the most accurate information and to determine your eligibility.

Property Insights

North Haven School
  • n/a
  • -
  • In Catchment
Colonel Irvine School
  • n/a
  • -
  • In Catchment
Northwest Elementary Campus
  • n/a
  • -
  • In Catchment
Asasa Academy
  • n/a
  • -
  • In Catchment
Highwood School
  • n/a
  • -
  • In Catchment
Colonel Sanders School
  • n/a
  • -
  • In Catchment
Cambrian Heights School
  • n/a
  • -
  • In Catchment
Collingwood School
  • n/a
  • -
  • In Catchment
St. Francis High School
  • n/a
  • -
  • In Catchment
St. Margaret School
  • n/a
  • -
  • In Catchment
School catchments and distances are intended to be used as reference only. To verify enrolment eligibility for a property, contact the school directly.Report Incorrect Info
Listing data is subject to copyright, disclaimer, and additional requirements from the data provider. See our Terms of Use for terms applicable to this listing. Listing data was last updated on 2026-08-21.
We use cookies and other technologies for functionality, security, and to provide you with a personalized experience on our online services. By continuing to use our online services, you agree to our Privacy Policy and Terms of Use. For information on how to adjust your privacy settings, visit our Cookie Policy.
Dismiss

