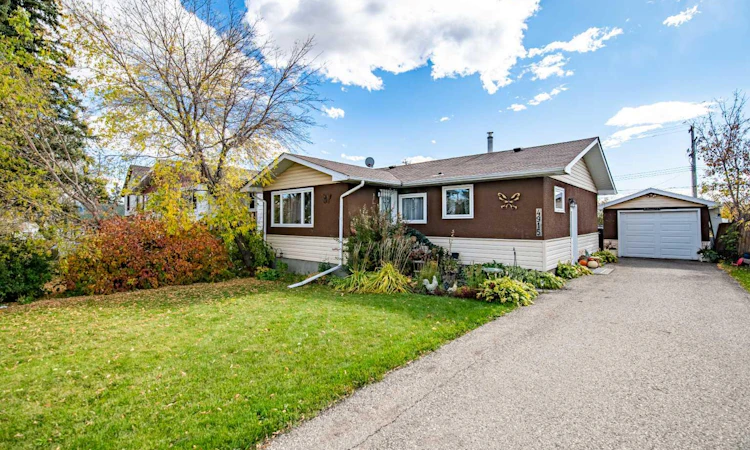
For Sale: 4915 51 Avenue, Eckville, AB - REW
Boost your listing
Listing featured. Your listing will be featured on REW.
View featured placement
$299,900
3 bd • 2 ba • 902 sf • House

4915 51st AvenueEckville, AB, T0M 0X0

  • 3 Bed
  • 2 Bath
  • 902 Sqft
  • House

About this home

Welcome to this well-cared-for bungalow offering comfortable family living in a quiet community close to schools, shopping, and everyday amenities. The home underwent a complete renovation in 2015, bringing a fresh, modern feel while maintaining the practicality and charm of a bungalow layout. The main level features a bright, open-concept floor plan with a spacious kitchen, dining area, and living room—creating an inviting space for family time and entertaining. Two bedrooms and a 4-piece bathroom complete the main floor. The fully developed basement provides excellent additional living space with a large family room, third bedroom, 3-piece bathroom, laundry area, and ample storage. Whether you need space for teenagers, guests, a home office, or a comfortable family room, the basement offers plenty of flexibility. Numerous updates provide peace of mind, including new flooring, kitchen, and triple-pane windows as part of the 2015 renovation. The roof was replaced in 2021, the hot water tank is newer, and the furnace has been inspected. Outside, you'll love the private, fenced south-facing yard with mature fruit trees and garden space—an ideal setting for children, pets, gardening, or simply enjoying the sunshine. A newer paved parking pad provides room for up to three vehicles in addition to the single-car garage. A great combination of updates, functional living space, parking, and a private yard, all in a quiet community close to the amenities a family needs. This is a home that's ready to enjoy!
Listed by: Jacquie Bennett, Century 21 Maximum

Home facts and features

Price details
List Price
Home facts
Bedrooms
3
Full Bathrooms
2
Parking Spaces
3
Property Type
House
Lot Size
6600 ft²
Frontage
50.00 sqft
Year Built
Built in 1963 (63 yrs old)
Style
Bungalow
Exterior Finish
Concrete, Stucco, Wood Frame
Heating Type
Forced Air
Basement Details
Full
Features
Deck, Golf, In Basement, No Animal Home, No Smoking Home, Open Floorplan, Pergola, Playground, Schools Nearby, Shopping Nearby, Sidewalks, Street Lights, Vinyl Windows
Appliances
Dishwasher, Garage Control(s), Refrigerator, Stove, Washer & Dryer
Agent details
Primary Agent
Primary Broker
Century 21 Maximum
Listing details
Days on REW
3 Days
MLS® Number
A2349126
Source
Pillar 9
Board
Central Alberta REALTORS® Association
Is this your listing? Help it to stand out.

Mortgage Calculator

Estimated Payments
Purchase Price
Mortgage Total
Down Payment
Amortization
25 Years
Interest Rate
3.99%

Connect with our mortgage partner

Aamir Khalique

Aamir Khalique

Dominion Lending

Found a home you love? Let's get you pre-approved and mortgage-ready so you can shop with confidence and make stronger offers.

Connect with a mortgage expert

The displayed rates are provided as guidance only, are not guaranteed, or are to be considered an approval of credit. Approval will be based solely on your personal situation. You are encouraged to speak with a Mortgage Professional for the most accurate information and to determine your eligibility.

Property Insights

Eckville Junior Senior High School
  • n/a
  • -
  • In Catchment
Eckville Elementary School
  • n/a
  • -
  • In Catchment
Condor Elementary School
  • n/a
  • -
  • In Catchment
David Thompson School
  • n/a
  • -
  • In Catchment
Leslieville Elementary School
  • n/a
  • -
  • In Catchment
Sylvan Meadow Adventist School
  • n/a
  • -
  • In Catchment
Mother Teresa
  • n/a
  • -
  • In Catchment
École Fox Run School
  • n/a
  • -
  • In Catchment
Beacon Hill Elementary School
  • n/a
  • -
  • In Catchment
École H.J. Cody High School
  • n/a
  • -
  • In Catchment
School catchments and distances are intended to be used as reference only. To verify enrolment eligibility for a property, contact the school directly.Report Incorrect Info
Listing data is subject to copyright, disclaimer, and additional requirements from the data provider. See our Terms of Use for terms applicable to this listing. Listing data was last updated on 2026-10-03.
We use cookies and other technologies for functionality, security, and to provide you with a personalized experience on our online services. By continuing to use our online services, you agree to our Privacy Policy and Terms of Use. For information on how to adjust your privacy settings, visit our Cookie Policy.
Dismiss

