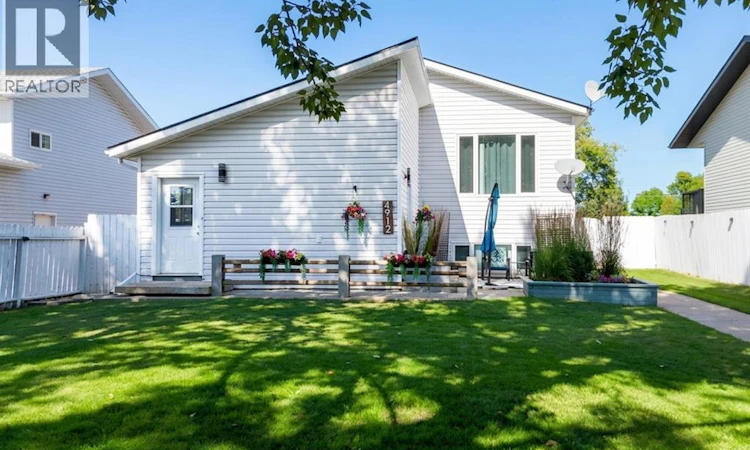
For Sale: 4912 55th Avenue, High Prairie, AB - REW
Boost your listing
Listing featured. Your listing will be featured on REW.
View featured placement
$424,900
6 bd • 3 ba • 1666 sf • House

4912 55th AvenueHigh Prairie, AB, T0G 1E0

  • 6 Bed
  • 3 Bath
  • 1666 Sqft
  • House

About this home

Welcome to 1666 square feet of one-of-a-kind living: where modern comfort meets incredible versatility.Step inside the spacious front entrance, designed with real life in mind: a large footprint with room to sit down, hooks for hanging your jackets, and shelves on either side to keep everything tidy. A generous walk-in closet completes this welcoming foyer.Upstairs, you'll find a bright, updated 3-bedroom home that's completely move-in ready. The open-concept layout seamlessly connects the kitchen, dining room, and living room: ideal for both everyday living and entertaining. The white kitchen with a peninsula enjoys beautiful south-facing light, and laundry on this level adds everyday convenience. A back door leads to your fully fenced backyard, featuring a cement patio, mature trees, and a fire pit: perfect for relaxing or hosting friends. The newer double garage with extra parking is the cherry on top.Downstairs, a full suite offers exceptional flexibility: 3 bedrooms, 1 full bath, private laundry, and full-size above-ground windows that flood the space with natural light. With its own private entrance, this level is perfect for rental income or multi-generational living. Prefer to keep it all to yourself? A door can easily be reinstalled from the upper floor's front entrance to reconnect the two levels as one expansive home.Endless possibilities. One remarkable property. Come see it for yourself. (id:63626)
Listed by: Jason Shewchuk, Associate, Grassroots Realty Group - High Prairie

Home facts and features

Price details
List Price
Gross Taxes for 2026
$4,437
Home facts
Bedrooms
6
Full Bathrooms
3
Parking Spaces
6
Parking Details
Detached Garage
Property Type
House
Lot Size
15 ft x 0 ft (10400 ft²)
Depth
Frontage
15.24 meters
Year Built
Built in 1983 (43 yrs old)
Title
Freehold
Style
Bi-level
Exterior Finish
Vinyl Siding
Heating Type
Forced Air
Basement Details
Finished, Full, Separate entrance, Suite
Features
Back lane
Appliances
Dishwasher, Gas stove(s), Range - Electric, Refrigerator, Washer & Dryer
Agent details
Primary Agent
Primary Broker
Grassroots Realty Group - High Prairie
Listing details
Days on REW
1 Day
MLS® Number
A2349017
Source
Canadian Real Estate Association
Board
Grande Prairie & Area Association of REALTORS®

Is this your listing? Help it to stand out.

Mortgage Calculator

Estimated Payments
Purchase Price
Mortgage Total
Down Payment
Amortization
25 Years
Interest Rate
3.99%

Connect with our mortgage partner

Aamir Khalique

Aamir Khalique

Dominion Lending

Found a home you love? Let's get you pre-approved and mortgage-ready so you can shop with confidence and make stronger offers.

Connect with a mortgage expert

The displayed rates are provided as guidance only, are not guaranteed, or are to be considered an approval of credit. Approval will be based solely on your personal situation. You are encouraged to speak with a Mortgage Professional for the most accurate information and to determine your eligibility.

Property Insights

St. Francis Holistic Learning Centre
  • n/a
  • -
Hillview School
  • n/a
  • -
Prairie River Junior High School
  • n/a
  • -
E. W. Pratt High School
  • n/a
  • -
High Prairie Elementary School
  • n/a
  • -
Prairie View Outreach School
  • n/a
  • -
St. Andrew's School
  • n/a
  • -
School catchments and distances are intended to be used as reference only. To verify enrolment eligibility for a property, contact the school directly.Report Incorrect Info
Listing data is subject to copyright, disclaimer, and additional requirements from the data provider. See our Terms of Use for terms applicable to this listing. Listing data was last updated on 2026-09-30.
We use cookies and other technologies for functionality, security, and to provide you with a personalized experience on our online services. By continuing to use our online services, you agree to our Privacy Policy and Terms of Use. For information on how to adjust your privacy settings, visit our Cookie Policy.
Dismiss

