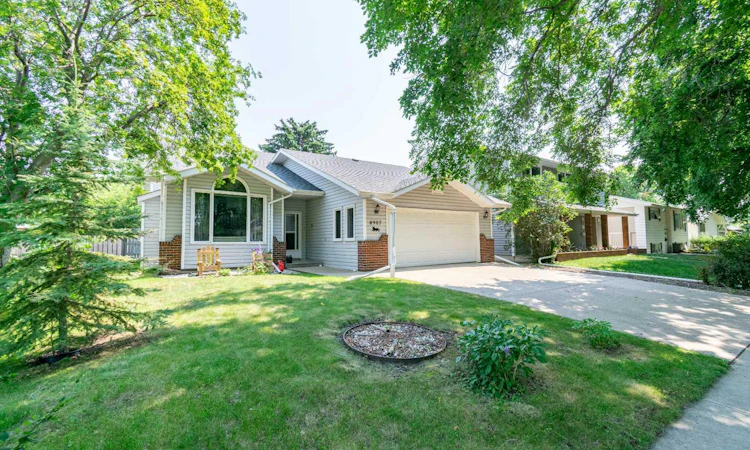
For Sale: 4907 53 Street, Stettler, AB - REW
Boost your listing
Listing featured. Your listing will be featured on REW.
View featured placement
$399,000
4 bd 3 ba 1256 sf House
4907 53 Street
Street ViewDirections

4907 53rd StreetStettler, AB, T4K 1A9

  • 4 Bed
  • 3 Bath
  • 1256 Sqft
  • House

About this home

Here is a fantastic family home in a prime central location with numerous recent updates throughout. Situated just one block from the K-12 school and only a few blocks from Main Street, you'll enjoy the convenience of having almost everything Stettler has to offer within walking distance. As you enter the home, you're welcomed into the bright and spacious living room. Fresh paint and new flooring extend throughout the home, creating a clean, modern feel. The soaring vaulted ceilings and open-concept design make this an inviting space for everyday living and entertaining. The has fireplace makes it a great place to sit in the cooler evenings. The main level also provides convenient access to the attached heated double garage. A short flight of stairs leads to the spacious dining area, where the vaulted ceilings continue, adding to the open and airy atmosphere. Just off the dining room is the recently renovated kitchen, featuring updated cabinet facings, new countertops, a stylish backsplash, and plenty of cupboard and counter space. A large pantry provides even more storage, making this kitchen as functional as it is attractive. The upper level offers two comfortable spare bedrooms with new carpet, a beautifully updated four-piece bathroom, and a generous primary bedroom complete with its own renovated three-piece ensuite. The fully finished lower level offers exceptional flexibility with its large open family room. Whether you're looking for a games room, home gym, office, play area, or additional living space, there is plenty of room to make it your own. This level also includes a spacious fourth bedroom, a three-piece bathroom, and a large laundry room with ample storage. Just off the laundry room is utility room that has the hot water tank and boiler. The in floor heat throughout this home makes it very warm and cozy throughout the winter months. Step outside to enjoy the fully fenced backyard, providing a safe space for children and pets to play. The backyard also features a deck conveniently located off the kitchen, making barbecuing and outdoor dining a breeze, along with a patio area complete with a basketball hoop for added family fun. With its extensive updates, functional layout, heated attached garage, and unbeatable location, this home offers everything a growing family could ask for.
Listed by: Chad Dalsin, RE/MAX 1st Choice Realty

Home facts and features

Price details
List Price
Home facts
Bedrooms
4
Full Bathrooms
3
Parking Spaces
2
Property Type
House
Lot Size
6099 ft²
Frontage
50.00 ft
Year Built
Built in 1989 (37 yrs old)
Style
3 Level Split
Heating Type
Boiler,In Floor,Natural Gas
Basement Details
Partial
Features
Back Yard, Built-in Features, Ceiling Fan(s), Few Trees, Front Yard, Gas, High Ceilings, In Basement, Interior Lot, Laundry Room, Living Room, Open Floorplan, Private Yard, Rain Gutters, Schools Nearby, Sidewalks
Amenities
Golf Course, Playground, Shopping Nearby
Appliances
Dishwasher, Refrigerator, Stove, Washer/Dryer
Agent details
Primary Agent
Primary Broker
RE/MAX 1st Choice Realty
Listing details
Days on REW
3 Days
MLS® Number
A2332452
Source
Pillar 9
Board
Central Alberta REALTORS® Association
Is this your listing? Help it to stand out.

Mortgage Calculator

Estimated Payments
Purchase Price
Mortgage Total
Down Payment
Amortization
25 Years
Interest Rate
3.99%

Connect with our mortgage partner

Aamir Khalique

Aamir Khalique

Dominion Lending

Found a home you love? Let's get you pre-approved and mortgage-ready so you can shop with confidence and make stronger offers.

Connect with a mortgage expert

The displayed rates are provided as guidance only, are not guaranteed, or are to be considered an approval of credit. Approval will be based solely on your personal situation. You are encouraged to speak with a Mortgage Professional for the most accurate information and to determine your eligibility.

Property Insights

Stettler Elementary School
  • n/a
  • -
Lakeview Christian School
  • n/a
  • -
William E Hay Composite High School
  • n/a
  • -
Stettler Outreach School
  • n/a
  • -
Silver Spring Colony School
  • n/a
  • -
Christ-King Catholic School
  • n/a
  • -
School catchments and distances are intended to be used as reference only. To verify enrolment eligibility for a property, contact the school directly.Report Incorrect Info
Listing data is subject to copyright, disclaimer, and additional requirements from the data provider. See our Terms of Use for terms applicable to this listing. Listing data was last updated on 2026-07-29.

