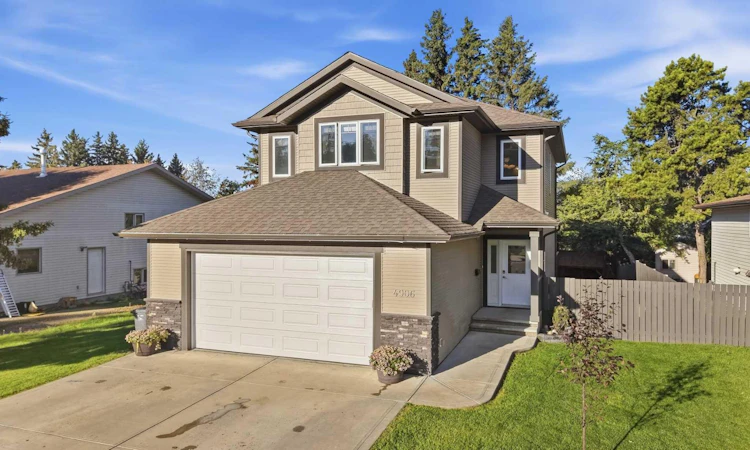
For Sale: 4906 43 Street, Ponoka, AB - REW
Boost your listing
Listing featured. Your listing will be featured on REW.
View featured placement
$499,000
4 bd 4 ba 1828 sf House

4906 43rd StreetPonoka, AB, T4J 1C2

  • 4 Bed
  • 4 Bath
  • 1828 Sqft
  • House

About this home

This beautiful, spacious family home offering 1,828 sq. ft. with four bedrooms and four baths, is thoughtfully designed for comfortable everyday living. The impressive two storey foyer features crisp white wall panelling and a spacious entryway that welcomes you the moment you step inside. The main floor opens into a connected kitchen, dining, and family room that works equally well for entertaining or everyday time together. Ample cabinetry, stainless steel appliances, and a huge center island and pantry storage keep daily life convenient, while large windows look out over the fully fenced backyard. There is main floor laundry as an added bonus with easy access to the double attached garage. Upstairs the spacious primary suite includes a full ensuite and walk in closet, with two more bedrooms, a bonus room that can serve as a playroom, home gym, or extra family space, and another full bathroom completing the level. In the last few years the basement has been fully developed with a spacious rec room currently used as a hair salon that can easily convert back to a family or rec room, along with a full bathroom and an additional bathroom. The huge backyard is fully fenced for privacy and includes tasteful landscaping, a hot tub, gazebo, and firepit; with plenty of room to relax, play, or make the outdoor space your own. Set on a quiet street close to walking trails, the golf course, and shopping; this warm, stylish, and well cared for home is one that is set up for a family and is move in ready!
Listed by: Jane Wierzba, RE/MAX real estate central alberta

Home facts and features

Price details
List Price
Home facts
Bedrooms
4
Full Bathrooms
3
Partial Bathrooms
1
Property Type
House
Lot Size
7406 ft²
Frontage
0.00 ft
Year Built
Built in 2014 (12 yrs old)
Style
2 Storey
Heating Type
Forced Air,Natural Gas
Features
Ceiling Fan(s), Central Vacuum, Closet Organizers, Dog Run Fenced In, Irregular Lot, Landscaped, Main Level, Private Yard, Walk-in Closet(s)
Amenities
Laundry, Playground
Appliances
Dishwasher, Dryer, Garage Control(s), Microwave, Refrigerator, Stove(s), Washer
Agent details
Primary Agent
Primary Broker
RE/MAX real estate central alberta
Listing details
Days on REW
1 Day
MLS® Number
A2347101
Source
Pillar 9
Board
Central Alberta REALTORS® Association
Is this your listing? Help it to stand out.

Mortgage Calculator

Estimated Payments
Purchase Price
Mortgage Total
Down Payment
Amortization
25 Years
Interest Rate
3.99%

Connect with our mortgage partner

Levko Koper

Levko Koper

DLC Ratefair Mortgage

Retired pro hockey player bringing the same discipline, work ethic and winning mindset to help you secure the right mortgage and score a great rate.

Connect with a mortgage expert

The displayed rates are provided as guidance only, are not guaranteed, or are to be considered an approval of credit. Approval will be based solely on your personal situation. You are encouraged to speak with a Mortgage Professional for the most accurate information and to determine your eligibility.

Property Insights

Woodlands Adventist School
  • n/a
  • -
  • In Catchment
Mecca Glen School
  • n/a
  • -
  • In Catchment
Mamawi Atosketan Native School
  • n/a
  • -
  • In Catchment
Ferrybank Colony School
  • n/a
  • -
  • In Catchment
St. Augustine School
  • n/a
  • -
  • In Catchment
The Brick Learning Centre
  • n/a
  • -
  • In Catchment
Ponoka Elementary School
  • n/a
  • -
  • In Catchment
Wolf Creek Education Centre
  • n/a
  • -
  • In Catchment
Ponoka Christian School
  • n/a
  • -
  • In Catchment
Ponoka Secondary Campus
  • n/a
  • -
  • In Catchment
School catchments and distances are intended to be used as reference only. To verify enrolment eligibility for a property, contact the school directly.Report Incorrect Info
Listing data is subject to copyright, disclaimer, and additional requirements from the data provider. See our Terms of Use for terms applicable to this listing. Listing data was last updated on 2026-09-22.
We use cookies and other technologies for functionality, security, and to provide you with a personalized experience on our online services. By continuing to use our online services, you agree to our Privacy Policy and Terms of Use. For information on how to adjust your privacy settings, visit our Cookie Policy.
Dismiss

