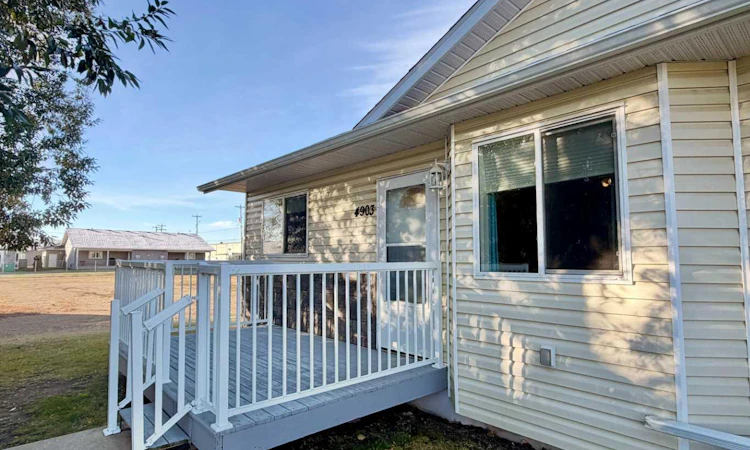
For Sale: 4903 50 Street, Grimshaw, AB - REW
Boost your listing
Listing featured. Your listing will be featured on REW.
View featured placement
$225,000
2 bd • 2 ba • 1212 sf • Townhouse
4903 50 Street
Street ViewDirections

4903 50th StreetGrimshaw, AB, T0H 1W0

  • 2 Bed
  • 2 Bath
  • 1212 Sqft
  • Townhouse

About this home

Comfortable, Convenient Living in a Peaceful Setting! Discover the ease of one-level living in this well-maintained, move-in-ready end-unit condo in Grimshaw! Ideally located just off the downtown core and only a few blocks from the multiplex, this home offers the perfect blend of convenience, comfort, and a quiet setting. Situated within a well-managed condo association, you can enjoy a welcoming home and a location that makes everyday living easy. Inside, the thoughtfully designed layout offers 2 bedrooms, 2 full bathrooms, and a versatile bonus space that is perfect for a home office, hobby room, or additional flex space to suit your needs. The spacious primary suite is a wonderful retreat, complete with a large walk-in closet and a full ensuite featuring an updated walk-in shower. A second bedroom and full bathroom provide comfortable accommodations for family or overnight guests. The open-concept main living area brings the kitchen, dining, and living spaces together, creating a bright and inviting atmosphere for everyday living or entertaining. The generously sized kitchen offers plenty of room to prepare meals while staying connected with family and friends in the adjoining living and dining areas. With everything conveniently located on one level, including the laundry and utility room, this home offers practical, comfortable living without the hassle of stairs. The utility room also provides access to the crawlspace, giving you a handy additional storage area. Adding even more value and convenience is the single attached, heated garage, providing sheltered parking and a comfortable space to come and go throughout the seasons. Outside, the quiet location beside the church and backing onto greenspace creates a peaceful backdrop to enjoy. With its functional layout, thoughtful features, and convenient proximity to downtown amenities and recreation, this condo is an excellent option for anyone seeking a comfortable, low-maintenance lifestyle. Come take a look and discover all this inviting Grimshaw condo has to offer!
Listed by: Layne Gardner, RE/MAX Northern Realty

Home facts and features

Price details
List Price
Strata Maintenance Fees
$200 Monthly
Home facts
Bedrooms
2
Full Bathrooms
2
Parking Spaces
2
Parking Details
Attached Garage
Property Type
Townhouse
Year Built
Built in 2008 (18 yrs old)
Style
Bungalow
Exterior Finish
Vinyl Siding, Wood Frame
Heating Type
Forced Air, Natural Gas
Basement Details
Crawl Space
Features
Deck, Laminate Counters, Laundry Room, Main Level, Open Floorplan, Park, Playground, Pool, Schools Nearby, Shopping Nearby, Sidewalks, Storage, Street Lights, Vinyl Windows, Walk-in Closet(s)
Amenities
Snow Removal, Trash
Appliances
Dishwasher, Dryer, Refrigerator, Stove, Washer
Agent details
Primary Agent
Primary Broker
RE/MAX Northern Realty
Listing details
Days on REW
6 Days
MLS® Number
A2351990
Source
Pillar 9
Board
Grande Prairie & Area Association of REALTORS®
Is this your listing? Help it to stand out.

Mortgage Calculator

provided by REW Digital Ltd
Estimated Payments
Purchase Price
Mortgage Total
Down Payment
Amortization
25 Years
Interest Rate
3.99%

Connect with our mortgage partner

Glenn Jorgensen

Glenn Jorgensen

EBS Modern Mortgage Group

No Fees, Great Rates - 15 minutes with us, could save you thousands.

Connect with a mortgage expert

The displayed rates are provided as guidance only, are not guaranteed, or are to be considered an approval of credit. Approval will be based solely on your personal situation. You are encouraged to speak with a Mortgage Professional for the most accurate information and to determine your eligibility.

Property Insights

Grimshaw Public School
  • n/a
  • -
Holy Family School
  • n/a
  • -
School catchments and distances are intended to be used as reference only. To verify enrolment eligibility for a property, contact the school directly.Report Incorrect Info
Listing data is subject to copyright, disclaimer, and additional requirements from the data provider. See our Terms of Use for terms applicable to this listing. Listing data was last updated on 2026-10-18.
We use cookies and other technologies for functionality, security, and to provide you with a personalized experience on our online services. By continuing to use our online services, you agree to our Privacy Policy and Terms of Use. For information on how to adjust your privacy settings, visit our Cookie Policy.
Dismiss