For Sale: 490 Mary Cameron Crescent N, Lethbridge, AB - REW
Boost your listing
Listing featured. Your listing will be featured on REW.
View featured placement
$625,000
3 bd 3 ba 2036 sf House

490 Mary Cameron Crescent NLethbridge, AB, T1H 6V6

  • 3 Bed
  • 3 Bath
  • 2036 Sqft
  • House

About this home

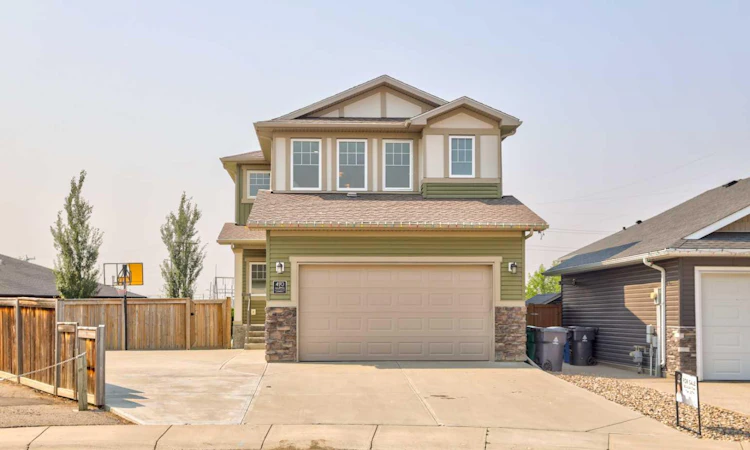
This house deserves your attention! From the moment you drive up to the clean corner lot, you realize this home is more than you had anticipated, with a full double driveway plus room for an RV, boat, or other toys. Then you'll notice the double garage, which can fit two cars and you still have room for a workshop and storage; so rare! You will be swept away by the irrigated backyard, which covers most of the 10,000+ sq. ft. lot. Yes, it is open and massive, plus you still have a beautiful covered deck to filter the sun, with lots of seating room and a private hot tub, all included. You will feel like you are on vacation. The yard is easily big enough to add a second garage (city approval required) and still have room for the kids to play. But wait, we still haven't even gone inside yet. This is where it gets amazing. A grand open-concept layout with a double story living room, classic granite countertops, all built-in appliances, a high-end Bertazzoni gas cooktop and a full-sized walk-in pantry. The kitchen, living room, and dining room all look over the backyard, making you feel like it is all one space to enjoy. Upstairs is another family room open to below, two generous bedrooms, and a full 4 pc bathroom finished with the same high-end granite as throughout the whole home. Down the hall leads to an upper-floor laundry room, which only makes sense for your busy lifestyle. Next, we find your own gorgeous master bedroom with accented walls, bright, sunny windows and, as expected with this caliber of home, a primary bathroom fit for royalty. Full-sized glass shower, double sinks and an upgraded toilet, with a perfectly laid-out walk-in closet full of custom-made storage and space. The whole home feels bright, opulent, and relaxing, making this the perfect family home with over 2,000 sq. ft. of developed space, plus a full basement for you to create. Don't miss your chance to own a truly exceptional home!
Listed by: TIM LEITH, Grassroots Realty Group

Home facts and features

Price details
List Price
Home facts
Bedrooms
3
Full Bathrooms
2
Partial Bathrooms
1
Parking Spaces
2
Property Type
House
Lot Size
10455 ft²
Frontage
67.00 ft
Year Built
Built in 2015 (11 yrs old)
Style
2 Storey
Heating Type
Central
Cooling
Central Air
Basement Details
Full
Features
Back Yard, Backs On To Park/green Space, Gas, Granite Counters, Greenbelt, Schools Nearby, Upper Level
Amenities
Playground, Shopping Nearby
Appliances
Central Air Conditioner, Convection Oven, Dishwasher, Refrigerator, Washer/Dryer, Window Coverings
Agent details
Primary Agent
Primary Broker
Grassroots Realty Group
Listing details
Days on REW
5 Days
MLS® Number
A2338897
Source
Pillar 9
Board
Lethbridge & District Association of REALTORS®
Is this your listing? Help it to stand out.

Mortgage Calculator

Estimated Payments
Purchase Price
Mortgage Total
Down Payment
Amortization
25 Years
Interest Rate
3.99%

Connect with our mortgage partner

Glenn Jorgensen

Glenn Jorgensen

EBS Modern Mortgage Group

No Fees, Great Rates - 15 minutes with us, could save you thousands.

Connect with a mortgage expert

The displayed rates are provided as guidance only, are not guaranteed, or are to be considered an approval of credit. Approval will be based solely on your personal situation. You are encouraged to speak with a Mortgage Professional for the most accurate information and to determine your eligibility.

Property Insights

St. Teresa Of Calcutta School
  • n/a
  • -
  • In Catchment
Lethbridge Christian School
  • n/a
  • -
  • In Catchment
St. Paul Elementary School
  • n/a
  • -
  • In Catchment
Senator Buchanan Elementary School
  • n/a
  • -
  • In Catchment
Stafford Ridge School
  • n/a
  • -
  • In Catchment
Pitawani School
  • n/a
  • -
  • In Catchment
Immanuel Christian Secondary School
  • n/a
  • -
  • In Catchment
Keho Lake Colony School
  • n/a
  • -
Mialta Colony School
  • n/a
  • -
Sunnyside School
  • n/a
  • -
School catchments and distances are intended to be used as reference only. To verify enrolment eligibility for a property, contact the school directly.Report Incorrect Info
Listing data is subject to copyright, disclaimer, and additional requirements from the data provider. See our Terms of Use for terms applicable to this listing. Listing data was last updated on 2026-08-26.
We use cookies and other technologies for functionality, security, and to provide you with a personalized experience on our online services. By continuing to use our online services, you agree to our Privacy Policy and Terms of Use. For information on how to adjust your privacy settings, visit our Cookie Policy.
Dismiss

