For Sale: 49 Everhollow Avenue SW, Calgary, AB - REW
Boost your listing
Listing featured. Your listing will be featured on REW.
View featured placement
$778,000
5 bd • 4 ba • 2104 sf • House

49 Sw Everhollow AvenueCalgary, AB, T2Y 0A9

Evergreen
  • 5 Bed
  • 4 Bath
  • 2104 Sqft
  • House

About this home

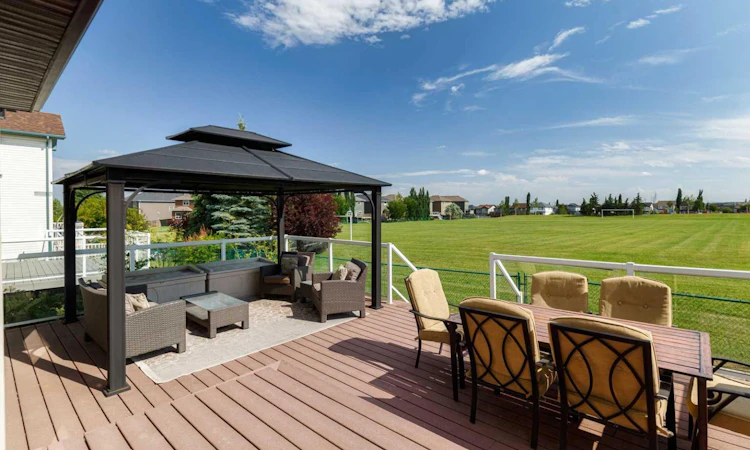
** OPEN HOUSE Oct 10 & 11 from 1:00-4:00** Coffee in hand, you watch the kids make their way to school from your south-facing deck. The Catholic elementary school and soccer fields are just beyond the backyard—a setting that makes school mornings simpler and gives this Evergreen home a lovely outlook. Inside, there’s room for the whole family to find their favourite spot. In the kitchen, an oval centre island gives you space to prepare dinner while everyone catches up at the eating bar. Stainless steel appliances and a walk-through pantry keep essentials close at hand. The large dining room overlooks the deck, so summer dinners can easily move outdoors. When the evening cools, the living room’s corner gas fireplace draws everyone back inside, with large windows keeping the backyard in view. The 450 sq. ft. composite deck has room for more than a barbecue and a couple of chairs. Picture dinner with friends, an afternoon beneath the gazebo or a quiet moment in the sun. Glass panels frame the space, and double joists beneath the gazebo were incorporated to support a hot tub. With four bedrooms upstairs, the kids can each have a room that grows with them—all three secondary bedrooms accommodate queen-sized beds. Your primary bedroom looks out over the soccer fields and includes a private ensuite and walk-in closet. Laundry is upstairs too, right where most of it begins and ends. Downstairs, choose your seat and make it a movie night. The finished basement’s media room features tiered seating and custom maple shelving. A fifth bedroom gives overnight guests their own space, with a full bathroom featuring in-floor heating nearby. There’s also plenty of storage and ¾-inch DRIcore subflooring. Air conditioning keeps summer nights comfortable, while tankless hot water, impact-resistant shingles installed in 2022, Gemstone lighting and a double attached garage round out the home. Public elementary and junior high schools are within walking distance, with shopping and Stoney Trail easily accessible. From the morning school routine to the last movie credit, there’s space here for the life your family wants to live.
Listed by: Viki Fairbairn, Royal LePage Benchmark

Home facts and features

Price details
List Price
Home facts
Bedrooms
5
Full Bathrooms
3
Partial Bathrooms
1
Parking Spaces
4
Property Type
House
Lot Size
4359 ft²
Frontage
41.41 sqft
Year Built
Built in 2007 (19 yrs old)
Style
2 Storey
Exterior Finish
Brick, Vinyl Siding, Wood Frame
Heating Type
Forced Air
Cooling
Central Air
Basement Details
Full
Features
Built-in Features, Deck, Granite Counters, Kitchen Island, No Animal Home, No Smoking Home, Open Floorplan, Pantry, Park, Playground, Schools Nearby, See Remarks, Shopping Nearby, Sidewalks, Soaking Tub, Storage, Street Lights, Tankless Hot Water, Upper Level, Walk-in Closet(s), Walking/bike Paths
Appliances
Central Air Conditioner, Dishwasher, Dryer, Humidifier, Microwave, Range Hood, Stove, Tankless Water Heater, Washer
Community
Agent details
Primary Agent
Primary Broker
Royal LePage Benchmark
Secondary Agent
Secondary Broker
Royal LePage Benchmark
Listing details
Days on REW
1 Day
MLS® Number
A2350152
Source
Pillar 9
Board
Calgary Real Estate Board
Is this your listing? Help it to stand out.

Mortgage Calculator

Estimated Payments
Purchase Price
Mortgage Total
Down Payment
Amortization
25 Years
Interest Rate
3.99%

Connect with our mortgage partner

Glenn Jorgensen

Glenn Jorgensen

EBS Modern Mortgage Group

No Fees, Great Rates - 15 minutes with us, could save you thousands.

Connect with a mortgage expert

The displayed rates are provided as guidance only, are not guaranteed, or are to be considered an approval of credit. Approval will be based solely on your personal situation. You are encouraged to speak with a Mortgage Professional for the most accurate information and to determine your eligibility.

Property Insights

Our Lady Of The Evergreens Catholic School
  • n/a
  • -
  • In Catchment
Marshall Springs School
  • n/a
  • -
  • In Catchment
Evergreen School
  • n/a
  • -
  • In Catchment
Glenmore Christian Academy Junior High
  • n/a
  • -
  • In Catchment
Glenmore Christian Academy
  • n/a
  • -
  • In Catchment
Bridlewood School
  • n/a
  • -
  • In Catchment
Monsignor J. J. O'Brien
  • n/a
  • -
  • In Catchment
Our Lady Of Peace Elementary Junior High School
  • n/a
  • -
  • In Catchment
Samuel W. Shaw School
  • n/a
  • -
  • In Catchment
Father Doucet School
  • n/a
  • -
  • In Catchment
School catchments and distances are intended to be used as reference only. To verify enrolment eligibility for a property, contact the school directly.Report Incorrect Info
Listing data is subject to copyright, disclaimer, and additional requirements from the data provider. See our Terms of Use for terms applicable to this listing. Listing data was last updated on 2026-10-08.
We use cookies and other technologies for functionality, security, and to provide you with a personalized experience on our online services. By continuing to use our online services, you agree to our Privacy Policy and Terms of Use. For information on how to adjust your privacy settings, visit our Cookie Policy.
Dismiss






