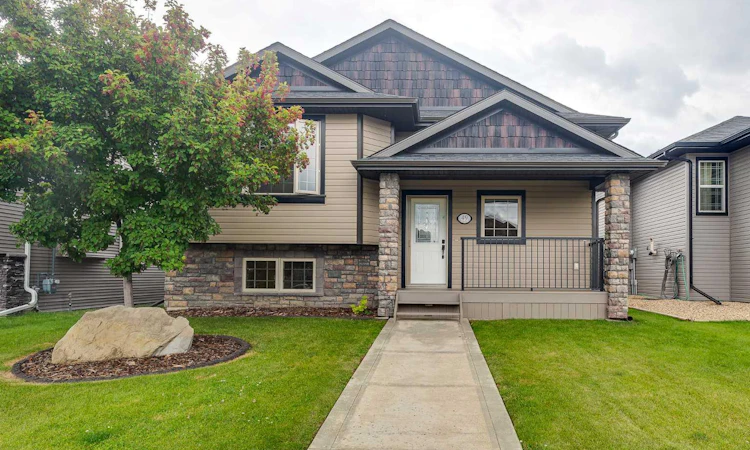
For Sale: 49 Castella Crescent, Red Deer, AB - REW
Boost your listing
Listing featured. Your listing will be featured on REW.
View featured placement
$499,900
4 bd 3 ba 1279 sf House

49 Castella CrescentRed Deer, AB, T4P 0L8

  • 4 Bed
  • 3 Bath
  • 1279 Sqft
  • House

About this home

Exceptional home, PRIME location, close to ALL amenities, plus one block to the school! Come and have a good look at all that this wonderful family homes offers. The main floor of this gem highlights family space and functionality! Large front entrance for busy families. Spacious living room, with built in speakers, pot lights and loads of space to accommodate numerous furniture placements . Upgraded Birch kitchen cabinets, SS appliances, granite sink, center island for prep and storage, loads of counter space and cupboards, crown moldings, full tile backsplash and side pantry. Steps from the kitchen/dining room area is a large BBQ deck which over looks the yard and park! There are two beds on the main floor plus a 4pce bath and 3 pce ensuite with STEAM SHOWER! The lower level is very bright and spacious! High ceilings, numerous large windows, a family room with built in dry bar, 2 large bedrooms, 4 pce bath, separate laundry area with sink and built in storage, operational in-floor HWT heat, plus a separate back entrance to access the back yard! The detached DREAM garage has infrared heating, 220 wiring, built in storage, floor sump, tool storage, plus an amazing stereo system. As an added bonus, the home is wired for sound with 6 docking stations.
Listed by: Tony Sankovic, RE/MAX real estate central alberta

Home facts and features

Price details
List Price
Home facts
Bedrooms
4
Full Bathrooms
3
Parking Spaces
2
Property Type
House
Lot Size
4792 ft²
Frontage
36.50 ft
Year Built
Built in 2011 (15 yrs old)
Style
Bi-Level
Heating Type
In Floor,Forced Air,Natural Gas
Basement Details
Full
Features
Central Vacuum, Courtyard, Dry Bar, Garden, In Basement, Private Yard, Schools Nearby, Standard Shaped Lot
Amenities
Playground, Shopping Nearby
Appliances
Bar Fridge, Dishwasher, Dryer, Garage Control(s), Microwave Hood Fan, Refrigerator, Stove, Washer, Window Coverings
Agent details
Primary Agent
Primary Broker
RE/MAX real estate central alberta
Listing details
Days on REW
1 Day
MLS® Number
A2336854
Source
Pillar 9
Board
Central Alberta REALTORS® Association
Is this your listing? Help it to stand out.

Mortgage Calculator

Estimated Payments
Purchase Price
Mortgage Total
Down Payment
Amortization
25 Years
Interest Rate
3.99%

Connect with our mortgage partner

Aamir Khalique

Aamir Khalique

Dominion Lending

Found a home you love? Let's get you pre-approved and mortgage-ready so you can shop with confidence and make stronger offers.

Connect with a mortgage expert

The displayed rates are provided as guidance only, are not guaranteed, or are to be considered an approval of credit. Approval will be based solely on your personal situation. You are encouraged to speak with a Mortgage Professional for the most accurate information and to determine your eligibility.

Property Insights

Father Henri Voisin
  • n/a
  • -
  • In Catchment
St. Joseph High School
  • n/a
  • -
  • In Catchment
École Barrie Wilson Elementary School
  • n/a
  • -
  • In Catchment
Parkland School Special Education
  • n/a
  • -
  • In Catchment
Lindsay Thurber Comprehensive High School
  • n/a
  • -
  • In Catchment
Gateway Christian School
  • n/a
  • -
  • In Catchment
École Camille J Lerouge School
  • n/a
  • -
  • In Catchment
South Side Christian School
  • n/a
  • -
  • In Catchment
Quest High School
  • n/a
  • -
  • In Catchment
Outreach School Centre
  • n/a
  • -
  • In Catchment
School catchments and distances are intended to be used as reference only. To verify enrolment eligibility for a property, contact the school directly.Report Incorrect Info
Listing data is subject to copyright, disclaimer, and additional requirements from the data provider. See our Terms of Use for terms applicable to this listing. Listing data was last updated on 2026-08-13.
We use cookies and other technologies for functionality, security, and to provide you with a personalized experience on our online services. By continuing to use our online services, you agree to our Privacy Policy and Terms of Use. For information on how to adjust your privacy settings, visit our Cookie Policy.
Dismiss

