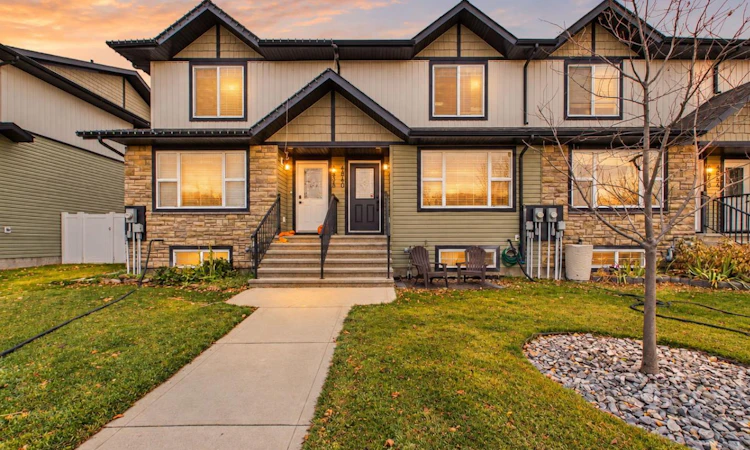
For Sale: 4840 43 Street, Sylvan Lake, AB - REW
Boost your listing
Listing featured. Your listing will be featured on REW.
View featured placement
$359,000
4 bd • 3 ba • 1419 sf • Townhouse

4840 43rd StreetSylvan Lake, AB, T4S 1M2

  • 4 Bed
  • 3 Bath
  • 1419 Sqft
  • Townhouse

About this home

Built in 2012, this well-appointed two-storey townhouse offers over 1,400 sq. ft. of living space, no condo fees, and an exceptional location in Sylvan Lake—Alberta’s premier lake community. The main floor features a spacious living room and a large kitchen and dining area with two pantries and a broom closet. A convenient two-piece bathroom and brand-new microwave hood fan add to the functionality. The back door opens onto a west-facing deck and a yard enclosed by a white vinyl fence, complete with a garden shed, dog house, and parking pad for two vehicles. Upstairs, the generous primary bedroom features a large east-facing window and walk-in closet. Two additional bedrooms offer flexible space for family, guests, or a home office. A four-piece bathroom and two large linen closets complete the upper level. The fully finished basement adds a recreation room, oversized bedroom, three-piece bathroom with a large tiled walk-in shower, dedicated storage room, and separate utility and laundry room. Additional features include air conditioning and a hot water tank replaced in 2026. Enjoy an exceptional location across from a school, playground, skate park, community centre, and ball diamonds. Lakeshore Drive, the beach, restaurants, and shopping are about a five-minute walk away, with other amenities just a short drive away. With abundant storage, flexible living space, and no condo fees, this townhouse is ready to welcome its next owner.
Listed by: Jody Schmaltz, RCR - Royal Carpet Realty Ltd.

Home facts and features

Price details
List Price
Home facts
Bedrooms
4
Full Bathrooms
2
Partial Bathrooms
1
Parking Spaces
2
Property Type
Townhouse
Year Built
Built in 2012 (14 yrs old)
Style
2 Storey
Exterior Finish
Vinyl Siding
Heating Type
Forced Air
Cooling
Central Air
Basement Details
Full
Features
Deck, Fishing, Golf, In Basement, Lake, Pantry, Park, Playground, Schools Nearby, Shopping Nearby, Sidewalks, Storage, Street Lights, Sump Pump(s), Walk-in Closet(s), Walking/bike Paths
Appliances
Central Air Conditioner, Dishwasher, Dryer, Microwave, Refrigerator, Stove
Agent details
Primary Agent
Primary Broker
RCR - Royal Carpet Realty Ltd.
Listing details
Days on REW
4 Days
MLS® Number
A2357453
Source
Pillar 9
Board
Central Alberta REALTORS® Association
Is this your listing? Help it to stand out.

Mortgage Calculator

provided by REW Digital Ltd
Estimated Payments
Purchase Price
Mortgage Total
Down Payment
Amortization
25 Years
Interest Rate
3.99%

Connect with our mortgage partner

Glenn Jorgensen

Glenn Jorgensen

EBS Modern Mortgage Group

No Fees, Great Rates - 15 minutes with us, could save you thousands.

Connect with a mortgage expert

The displayed rates are provided as guidance only, are not guaranteed, or are to be considered an approval of credit. Approval will be based solely on your personal situation. You are encouraged to speak with a Mortgage Professional for the most accurate information and to determine your eligibility.

Property Insights

C. P. Blakely Elementary School
  • n/a
  • -
  • In Catchment
Equinox Group Home
  • n/a
  • -
  • In Catchment
Our Lady Of The Rosary School
  • n/a
  • -
  • In Catchment
École Steffie Woima Elementary School
  • n/a
  • -
  • In Catchment
École H.J. Cody High School
  • n/a
  • -
  • In Catchment
Sylvan Lake Career High School
  • n/a
  • -
  • In Catchment
Lighthouse Christian School
  • n/a
  • -
  • In Catchment
École Fox Run School
  • n/a
  • -
  • In Catchment
Beacon Hill Elementary School
  • n/a
  • -
  • In Catchment
Mother Teresa
  • n/a
  • -
  • In Catchment
School catchments and distances are intended to be used as reference only. To verify enrolment eligibility for a property, contact the school directly.Report Incorrect Info
Listing data is subject to copyright, disclaimer, and additional requirements from the data provider. See our Terms of Use for terms applicable to this listing. Listing data was last updated on 2026-11-12.
We use cookies and other technologies for functionality, security, and to provide you with a personalized experience on our online services. By continuing to use our online services, you agree to our Privacy Policy and Terms of Use. For information on how to adjust your privacy settings, visit our Cookie Policy.
Dismiss