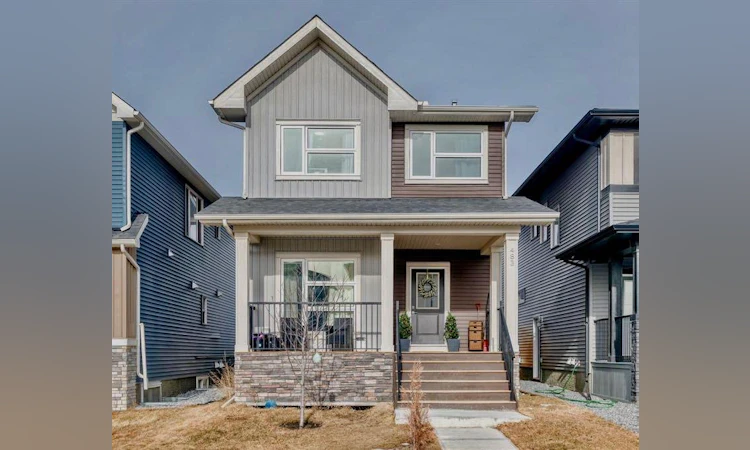
For Sale: 483 Lawthorn Way SE, Airdrie, AB - REW
Boost your listing
Listing featured. Your listing will be featured on REW.
View featured placement
$640,000
5 bd 4 ba 1662 sf House

483 Lawthorn Way SEAirdrie, AB, T4A 3M8

  • 5 Bed
  • 4 Bath
  • 1662 Sqft
  • House

About this home

LUXURY, SPACE & INCOME POTENTIAL ALL IN ONE! Offering over 2,250 sq. ft. of beautifully designed living space, this exceptional home features 6 bedrooms, 4 full bathrooms, a finished garage, central air conditioning, and a separate side entrance leading to a finished illegal basement suite, offering excellent potential for additional rental income. Designed with both style and functionality in mind, the main floor showcases a bright open-concept layout with premium high-end finishes, a spacious family room, dining area, and a chef-inspired kitchen featuring quartz countertops, stainless steel appliances, upgraded cabinetry, a large island, and ample storage. A main-floor bedroom and full bathroom provide the perfect setup for guests, multi-generational living, or a home office. Upstairs, you'll find a generous bonus room, 3 spacious bedrooms, and 2 full bathrooms, including a luxurious primary retreat with a walk-in closet and private ensuite. The professionally finished basement, complete with its own separate entrance, includes 2 additional bedrooms, a full bathroom, kitchen, and living area (illegal suite), making it ideal for extended family or generating extra income. Located in one of Airdrie's desirable communities with quick access to schools, parks, shopping, restaurants, and major roadways, this home offers the perfect combination of luxury, functionality, and investment potential. Whether you're a first-time buyer, growing family, or savvy investor, this is an opportunity you won't want to miss!
Listed by: Sarthak Sharma, Real Estate Professionals Inc.

Home facts and features

Price details
List Price
Home facts
Bedrooms
5
Full Bathrooms
4
Parking Spaces
2
Property Type
House
Lot Size
3050 ft²
Frontage
91.87 ft
Year Built
Built in 2022 (4 yrs old)
Style
2 Storey
Heating Type
Central
Cooling
Central Air
Basement Details
Full
Features
Back Lane, Chandelier, In Unit, Kitchen Island, Open Floorplan, Other, Pantry, Park, Quartz Counters, Schools Nearby, See Remarks, Separate Entrance, Street Lights, Walk-in Closet(s)
Amenities
Playground, Shopping Nearby
Appliances
Dishwasher, Energy Star Qualified Refrigerator, Gas Range, Microwave, Range Hood, Refrigerator, Stove
Agent details
Primary Agent
Primary Broker
Real Estate Professionals Inc.
Listing details
Days on REW
11 Days
MLS® Number
A2329389
Source
Pillar 9
Board
Calgary Real Estate Board
Is this your listing? Help it to stand out.

Mortgage Calculator

Estimated Payments
Purchase Price
Mortgage Total
Down Payment
Amortization
25 Years
Interest Rate
3.99%

Connect with our mortgage partner

Glenn Jorgensen

Glenn Jorgensen

EBS Modern Mortgage Group

No Fees, Great Rates - 15 minutes with us, could save you thousands.

Connect with a mortgage expert

The displayed rates are provided as guidance only, are not guaranteed, or are to be considered an approval of credit. Approval will be based solely on your personal situation. You are encouraged to speak with a Mortgage Professional for the most accurate information and to determine your eligibility.

Property Insights

Footprints For Learning Society
  • n/a
  • -
  • In Catchment
Airdrie Francophone School
  • n/a
  • -
  • In Catchment
H. Lorimer School
  • n/a
  • -
  • In Catchment
Meadowbrook School
  • n/a
  • -
  • In Catchment
Good Shepherd School
  • n/a
  • -
  • In Catchment
R. J. Hawkey Elementary School
  • n/a
  • -
  • In Catchment
Coopers Crossing School
  • n/a
  • -
  • In Catchment
Bert Church High School
  • n/a
  • -
  • In Catchment
Windsong Heights School
  • n/a
  • -
  • In Catchment
W.H. Croxford High School
  • n/a
  • -
  • In Catchment
School catchments and distances are intended to be used as reference only. To verify enrolment eligibility for a property, contact the school directly.Report Incorrect Info
Listing data is subject to copyright, disclaimer, and additional requirements from the data provider. See our Terms of Use for terms applicable to this listing. Listing data was last updated on 2026-07-25.

