For Sale: 4814 Lorne Avenue, Blackfalds, AB - REW
Boost your listing
Listing featured. Your listing will be featured on REW.
View featured placement
$389,000
3 bd 2 ba 1055 sf House

4814 Lorne AvenueBlackfalds, AB, T0M 0J0

  • 3 Bed
  • 2 Bath
  • 1055 Sqft
  • House

About this home

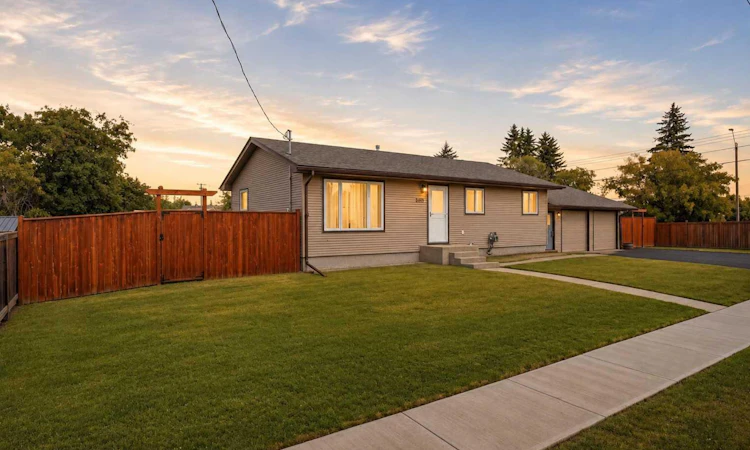
Welcome to this beautifully maintained 3-bedroom + den bungalow in the heart of Blackfalds! Situated on a spacious corner lot, this move-in-ready home offers modern updates, a functional layout, and an impressive detached double garage with additional RV parking. The bright main floor features a welcoming living room, an open kitchen with plenty of cabinetry and workspace, and a dining area perfect for family meals or entertaining. Three comfortable bedrooms and a full bathroom complete the main level. The partially finished basement adds valuable living space with a large family room, a versatile den that's ideal for a home office or hobby room, and plenty of room for future development. You'll appreciate the long list of **RECENT UPGRADES**, including: Roof (2026), appliances (2026), furnace (2025), hot water tank (2025), triple-pane windows (2023), paved driveway (2023), washer & dryer (2022), Central Air Conditioning, gravel RV parking pad (2025) Outside, enjoy the fully fenced yard with a fire pit, low-maintenance landscaping, and a private deck. The oversized detached double garage, paved driveway, and RV parking provide exceptional space for vehicles, toys, and storage. Located close to schools, parks, shopping, and all of Blackfalds' amenities, this home offers comfort, convenience, and peace of mind with major updates already completed.
Listed by: Maddison Bellamy, Royal LePage Network Realty Corp.

Home facts and features

Price details
List Price
Home facts
Bedrooms
3
Full Bathrooms
2
Parking Spaces
2
Property Type
House
Lot Size
6099 ft²
Frontage
92.90 ft
Year Built
Built in 1978 (48 yrs old)
Style
Bungalow
Heating Type
Forced Air
Cooling
Central Air
Pool
Pool
Basement Details
Full
Features
Back Yard, Corner Lot, Front Yard, In Basement, Laminate Counters, Landscaped, Pantry, Park, Private Yard, Schools Nearby, Sidewalks, Street Lights, Walking/bike Paths
Amenities
Playground, Shopping Nearby
Appliances
Dishwasher, Microwave Hood Fan, Refrigerator, Stove, Washer/Dryer
Agent details
Primary Agent
Primary Broker
Royal LePage Network Realty Corp.
Listing details
Days on REW
3 Days
MLS® Number
A2334524
Source
Pillar 9
Board
Central Alberta REALTORS® Association
Is this your listing? Help it to stand out.

Mortgage Calculator

Estimated Payments
Purchase Price
Mortgage Total
Down Payment
Amortization
25 Years
Interest Rate
3.99%

Connect with our mortgage partner

Aamir Khalique

Aamir Khalique

Dominion Lending

Found a home you love? Let's get you pre-approved and mortgage-ready so you can shop with confidence and make stronger offers.

Connect with a mortgage expert

The displayed rates are provided as guidance only, are not guaranteed, or are to be considered an approval of credit. Approval will be based solely on your personal situation. You are encouraged to speak with a Mortgage Professional for the most accurate information and to determine your eligibility.

Property Insights

Iron Ridge Elementary Campus
  • n/a
  • -
  • In Catchment
Bentley Colony School
  • n/a
  • -
  • In Catchment
Iron Ridge Junior Campus
  • n/a
  • -
  • In Catchment
St. Gregory The Great Catholic School
  • n/a
  • -
  • In Catchment
Iron Ridge Intermediate Campus
  • n/a
  • -
  • In Catchment
Terrace Ridge School
  • n/a
  • -
  • In Catchment
Destiny Christian School Society
  • n/a
  • -
  • In Catchment
St. Teresa Of Avila School
  • n/a
  • -
  • In Catchment
Glendale Sciences And Technology School
  • n/a
  • -
  • In Catchment
Normandeau School
  • n/a
  • -
  • In Catchment
School catchments and distances are intended to be used as reference only. To verify enrolment eligibility for a property, contact the school directly.Report Incorrect Info
Listing data is subject to copyright, disclaimer, and additional requirements from the data provider. See our Terms of Use for terms applicable to this listing. Listing data was last updated on 2026-08-07.
We use cookies and other technologies for functionality, security, and to provide you with a personalized experience on our online services. By continuing to use our online services, you agree to our Privacy Policy and Terms of Use. For information on how to adjust your privacy settings, visit our Cookie Policy.
Dismiss

