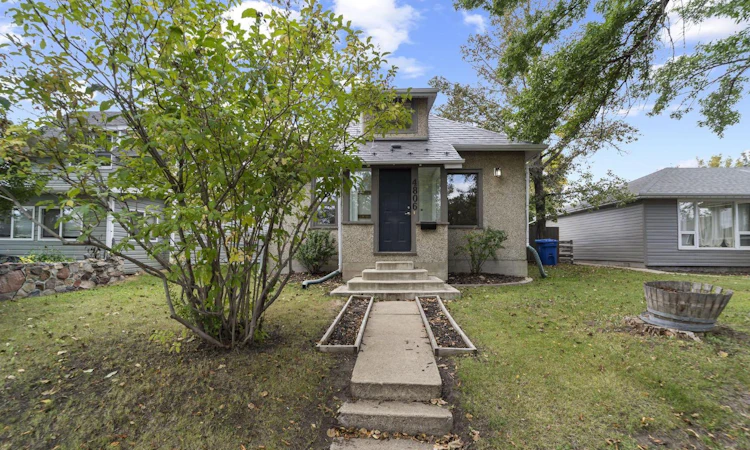
For Sale: 4806 53 Street, Stettler, AB - REW
Boost your listing
Listing featured. Your listing will be featured on REW.
View featured placement
$276,000
3 bd 2 ba 1138 sf House

4806 53rd StreetStettler, AB, T0C 2L2

  • 3 Bed
  • 2 Bath
  • 1138 Sqft
  • House

About this home

Full of character and tucked along one of Stettler’s beautiful tree-lined streets, this home has charm from the moment you arrive. Add in a location just a block from the school and an easy walk to downtown, and there is plenty to love here. Inside, original character takes centre stage with stained hardwood floors, thick substantial baseboards, ceiling details and touches of old-world charm throughout. The combined living and dining space feels cozy and inviting, with plenty of room to gather. The kitchen is complete with stainless steel appliances and convenient access to the back deck — an easy extension of the living space for family time, friends and summer evenings outside. Also on the main floor is a spacious bedroom with double closets, plus a second bedroom tucked privately toward the back of the home. Upstairs, the third bedroom feels like its own little oasis, with great closet space and plenty of character. The basement is nearly finished, needing mainly flooring and trim to complete the space. A full bathroom with a deep soaker tub is already in place, along with additional storage and a cold room. Outside, the fully fenced yard offers alley access and a nice detached garage complete with 220 power. And the location really is hard to beat — less morning rush with the school just a block away, while downtown shopping, coffee shops and everyday amenities are all within walking distance. Come for the charm, stay for the location. Available for immediate possession.
Listed by: Lyndsey Delwo, RE/MAX 1st Choice Realty

Home facts and features

Price details
List Price
Home facts
Bedrooms
3
Full Bathrooms
2
Parking Spaces
2
Property Type
House
Lot Size
6099 ft²
Frontage
50.00 ft
Year Built
Built in 1930 (96 yrs old)
Style
Bungalow
Heating Type
Forced Air,Natural Gas
Basement Details
Full
Features
Back Lane, Back Yard, In Basement, Park, Private Yard, Schools Nearby, See Remarks, Sidewalks
Amenities
Playground, Shopping Nearby
Appliances
Dishwasher, Microwave, Refrigerator, Stove(s), Washer/Dryer
Agent details
Primary Agent
Primary Broker
RE/MAX 1st Choice Realty
Listing details
Days on REW
6 Days
Property Views
27
MLS® Number
A2345697
Source
Pillar 9
Board
Central Alberta REALTORS® Association
Is this your listing? Help it to stand out.

Mortgage Calculator

Estimated Payments
Purchase Price
Mortgage Total
Down Payment
Amortization
25 Years
Interest Rate
3.99%

Connect with our mortgage partner

Glenn Jorgensen

Glenn Jorgensen

EBS Modern Mortgage Group

No Fees, Great Rates - 15 minutes with us, could save you thousands.

Connect with a mortgage expert

The displayed rates are provided as guidance only, are not guaranteed, or are to be considered an approval of credit. Approval will be based solely on your personal situation. You are encouraged to speak with a Mortgage Professional for the most accurate information and to determine your eligibility.

Property Insights

Stettler Elementary School
  • n/a
  • -
Christ-King Catholic School
  • n/a
  • -
William E Hay Composite High School
  • n/a
  • -
Lakeview Christian School
  • n/a
  • -
Stettler Outreach School
  • n/a
  • -
Silver Spring Colony School
  • n/a
  • -
School catchments and distances are intended to be used as reference only. To verify enrolment eligibility for a property, contact the school directly.Report Incorrect Info
Listing data is subject to copyright, disclaimer, and additional requirements from the data provider. See our Terms of Use for terms applicable to this listing. Listing data was last updated on 2026-09-22.
We use cookies and other technologies for functionality, security, and to provide you with a personalized experience on our online services. By continuing to use our online services, you agree to our Privacy Policy and Terms of Use. For information on how to adjust your privacy settings, visit our Cookie Policy.
Dismiss

