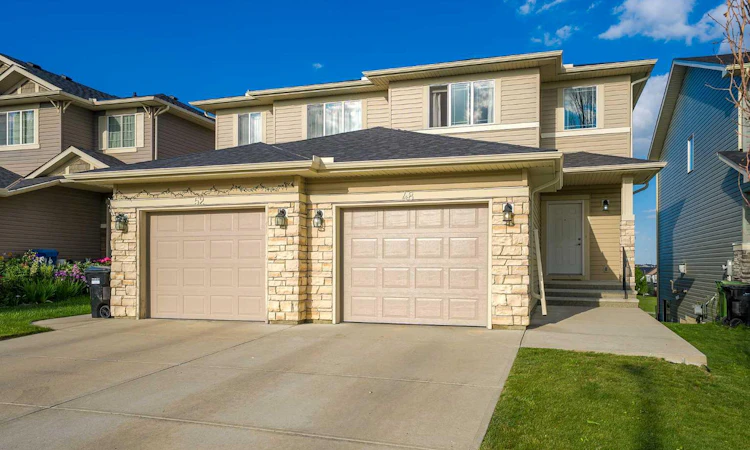
For Sale: 48 Panatella Common NW, Calgary, AB - REW
Boost your listing
Listing featured. Your listing will be featured on REW.
View featured placement
$550,000
2 bd 3 ba 1427 sf Duplex

48 Panatella Common NWCalgary, AB, T3K 0T5

Panorama Hills
  • 2 Bed
  • 3 Bath
  • 1427 Sqft
  • Duplex

About this home

Location! Location! Location! WALKOUT Two-Storey Half Duplex backing directly onto green space and a playground, featuring dual primary suites plus a bright loft/home office—ideal for professionals, downsizers, or small families seeking low-maintenance living without compromising outdoor space. The bright and inviting main floor welcomes you with a dramatic two-storey foyer, where a large window fills the entrance with abundant natural light, creating an open and airy first impression. The main level also features 9-foot ceilings and rich hardwood flooring throughout. The east-facing living room is warm and inviting, anchored by a cozy fireplace with a classic mantel. The spacious kitchen is designed for both everyday living and entertaining, complete with granite countertops, full-height cabinetry, stainless steel appliances, a walk-in pantry, and a large centre island with double undermount sinks and a convenient eating bar. The formal dining area is located beside the sliding patio doors that open onto the freshly painted wooden deck with newly painted railings, creating the perfect setting for morning coffee, summer BBQ or peaceful evenings overlooking the expansive green space and playground. A convenient 2-piece powder room completes the main level. The thoughtfully designed upper level features two spacious primary suites, each with its own private ensuite and walk-in closet with built-in shelving—one with a 3-piece ensuite and the other with a 4-piece ensuite. The east-facing primary suite enjoys beautiful morning sunshine and offers distant city skyline views. A bright upper-level loft with a large south-facing window creates an ideal office while remaining flexible enough to serve as a study area, reading nook, children's playroom, or hobby room. The unfinished walkout basement provides excellent future development potential, with bathroom plumbing already roughed in-perfect for a recreation room, home gym, guest suite, or additional family living space. Major recent exterior updates include a new roof and gutters (May 2026), a brand-new garage door (July 2026), and the freshly painted deck and railings. The oversized attached single garage offers additional space for storage, a workbench, or even larger vehicles. Ideally located just minutes from the Vivo Recreation Centre, shopping, schools, parks, public transit, Stoney Trail, and YYC International Airport, this exceptional home combines a functional layout, quality upgrades, and an unbeatable location. Don't miss this rare opportunity to own a walkout home backing directly onto green space in one of Northwest Calgary's most desirable communities. Move-in ready and beautifully maintained, this home offers a rare opportunity to own a walkout property backing directly onto permanent green space and a playground in one of Panorama Hills' most desirable locations.
Listed by: Allen Tian, CIR Realty

Home facts and features

Price details
List Price
Home facts
Bedrooms
2
Full Bathrooms
2
Partial Bathrooms
1
Parking Spaces
1
Property Type
Duplex
Lot Size
436 ft²
Frontage
24.77 ft
Year Built
Built in 2009 (17 yrs old)
Style
2 Storey,Attached-Side by Side
Heating Type
Forced Air,Natural Gas
Basement Details
Full
Features
Backs On To Park/green Space, Gas, Granite Counters, In Basement, Kitchen Island, Landscaped, Lawn, Living Room, Mantle, No Neighbours Behind, Pantry, Park, Private, Private Yard, Rectangular Lot, Schools Nearby, Tile, Walk-in Closet(s), Walking/bike Paths
Amenities
Clubhouse, Other, Shopping Nearby
Appliances
Dishwasher, Dryer, Microwave Hood Fan, Refrigerator, Stove, Washer
Community
Agent details
Primary Agent
Primary Broker
CIR Realty
Listing details
Days on REW
1 Day
MLS® Number
A2330162
Source
Pillar 9
Board
Calgary Real Estate Board
Is this your listing? Help it to stand out.

Mortgage Calculator

Estimated Payments
Purchase Price
Mortgage Total
Down Payment
Amortization
25 Years
Interest Rate
3.99%

Connect with our mortgage partner

Aamir Khalique

Aamir Khalique

Dominion Lending

Found a home you love? Let's get you pre-approved and mortgage-ready so you can shop with confidence and make stronger offers.

Connect with a mortgage expert

The displayed rates are provided as guidance only, are not guaranteed, or are to be considered an approval of credit. Approval will be based solely on your personal situation. You are encouraged to speak with a Mortgage Professional for the most accurate information and to determine your eligibility.

Property Insights

Buffalo Rubbing Stone School
  • n/a
  • -
  • In Catchment
Nose Creek School
  • n/a
  • -
  • In Catchment
Captain Nichola Goddard School
  • n/a
  • -
  • In Catchment
St. Jerome Elementary School
  • n/a
  • -
  • In Catchment
Notre Dame High School
  • n/a
  • -
  • In Catchment
Coventry Hills School
  • n/a
  • -
  • In Catchment
St. Clare School
  • n/a
  • -
  • In Catchment
Ascension Of Our Lord School
  • n/a
  • -
  • In Catchment
Our Lady Of Grace School
  • n/a
  • -
  • In Catchment
Kenneth D. Taylor School
  • n/a
  • -
  • In Catchment
School catchments and distances are intended to be used as reference only. To verify enrolment eligibility for a property, contact the school directly.Report Incorrect Info
Listing data is subject to copyright, disclaimer, and additional requirements from the data provider. See our Terms of Use for terms applicable to this listing. Listing data was last updated on 2026-07-17.

