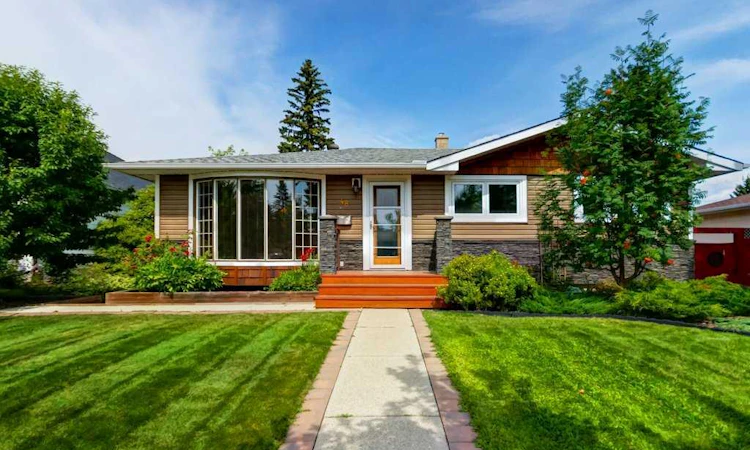
For Sale: 48 Hillary Crescent SW, Calgary, AB - REW
Boost your listing
Listing featured. Your listing will be featured on REW.
View featured placement
$799,900
5 bd 2 ba 1153 sf House

48 Hillary Crescent SWCalgary, AB, T2V 3J2

Haysboro
  • 5 Bed
  • 2 Bath
  • 1153 Sqft
  • House

About this home

Welcome to 48 Hilary Crescent SW, this beautifully updated and meticulously maintained bungalow offers over 2,200 sq. ft. of developed living space with 5 bedrooms and 2 full bathrooms, situated on a quiet, desirable street in the established community of Haysboro. The home has been thoughtfully updated while maintaining its warmth and character. Pride of ownership is evident throughout, and you'll appreciate the many important improvements, including a new furnace (2026), hot water tank (2022), and roof (2014). The bright, spacious layout provides plenty of room for everyday living and entertaining, while the fully developed lower level offers additional space for a family room, home office, gym, or guests. Step outside and enjoy the beautifully landscaped backyard, complete with a large deck that's perfect for summer barbecues, relaxing, or spending time with family and friends. The oversized double detached garage offers plenty of room for vehicles, storage, and a workshop. Located on a quiet street, you'll love everything Haysboro has to offer. Schools, parks, shopping, restaurants, public transit, and major roadways are all just minutes away, making this an ideal location for families, professionals, and downsizers alike. If you're looking for a move-in-ready home that has been beautifully updated and exceptionally well cared for in one of Calgary's most desirable established neighbourhoods, this is one you won't want to miss.
Listed by: Lesley Birkkjaer, RE/MAX Realty Professionals

Home facts and features

Price details
List Price
Home facts
Bedrooms
5
Full Bathrooms
2
Parking Spaces
2
Property Type
House
Lot Size
6970 ft²
Frontage
55.00 ft
Year Built
Built in 1958 (68 yrs old)
Style
Bungalow
Heating Type
Forced Air
Basement Details
Full
Features
Back Lane, Back Yard, City Lot, Front Yard, In Basement, Landscaped, Low Maintenance Landscape, No Animal Home, No Smoking Home, Park, Private Yard, Schools Nearby, Sidewalks, Stone Counters, Street Lighting, Street Lights, Walking/bike Paths
Amenities
Playground, Shopping Nearby
Appliances
Dishwasher, Electric Range, Garage Control(s), Induction Cooktop, Microwave Hood Fan, Refrigerator, Washer/Dryer, Window Coverings
Community
Agent details
Primary Agent
Primary Broker
RE/MAX Realty Professionals
Listing details
Days on REW
1 Day
MLS® Number
A2334540
Source
Pillar 9
Board
Calgary Real Estate Board
Is this your listing? Help it to stand out.

Mortgage Calculator

Estimated Payments
Purchase Price
Mortgage Total
Down Payment
Amortization
25 Years
Interest Rate
3.99%

Connect with our mortgage partner

Glenn Jorgensen

Glenn Jorgensen

EBS Modern Mortgage Group

No Fees, Great Rates - 15 minutes with us, could save you thousands.

Connect with a mortgage expert

The displayed rates are provided as guidance only, are not guaranteed, or are to be considered an approval of credit. Approval will be based solely on your personal situation. You are encouraged to speak with a Mortgage Professional for the most accurate information and to determine your eligibility.

Property Insights

St. Gerard Bilingual School
  • n/a
  • -
  • In Catchment
Haysboro School
  • n/a
  • -
  • In Catchment
Eugene Coste School
  • n/a
  • -
  • In Catchment
Woodman School
  • n/a
  • 5 - 9
  • In Catchment
Akiva Academy
  • n/a
  • -
  • In Catchment
Bishop Grandin High School
  • n/a
  • -
  • In Catchment
Foundations For The Future Charter Academy - Southwest Elementary Campus
  • n/a
  • -
  • In Catchment
Henry Wise Wood High School
  • n/a
  • -
  • In Catchment
John Ware School
  • n/a
  • -
  • In Catchment
Chinook Park School
  • n/a
  • -
  • In Catchment
School catchments and distances are intended to be used as reference only. To verify enrolment eligibility for a property, contact the school directly.Report Incorrect Info
Listing data is subject to copyright, disclaimer, and additional requirements from the data provider. See our Terms of Use for terms applicable to this listing. Listing data was last updated on 2026-08-06.
We use cookies and other technologies for functionality, security, and to provide you with a personalized experience on our online services. By continuing to use our online services, you agree to our Privacy Policy and Terms of Use. For information on how to adjust your privacy settings, visit our Cookie Policy.
Dismiss

