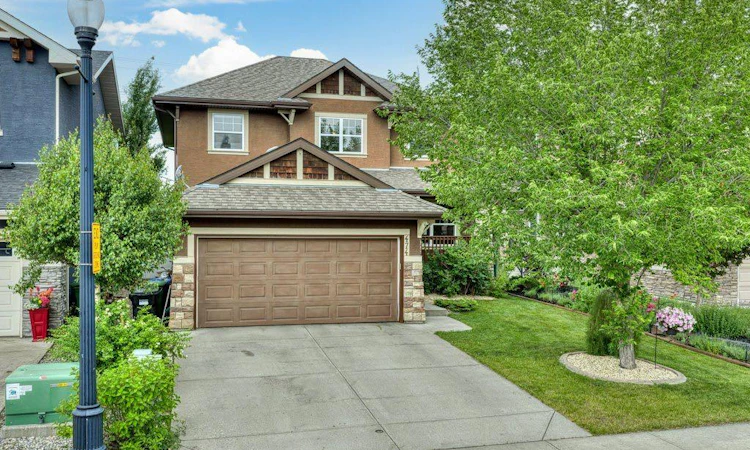
For Sale: 474 Tuscany Ravine Road NW, Calgary, AB - REW
Boost your listing
Listing featured. Your listing will be featured on REW.
View featured placement
$999,900
5 bd 4 ba 2363 sf House

474 Tuscany Ravine Road NWCalgary, AB, T3L 3B2

Tuscany
  • 5 Bed
  • 4 Bath
  • 2363 Sqft
  • House

About this home

Welcome to this beautifully maintained 2-storey family home built by CARDEL HOMES and ideally situated on one of the most sought-after streets in Tuscany, one of northwest Calgary's most desirable and amenity-rich communities. Set on a WIDER LOT that BACKS ONTO GREENSPACE, with additional greenspace across the street and beautiful MOUNTAIN VIEWS, this is a rare offering that combines privacy, natural surroundings, and one of Tuscany's most desirable settings. Offering over 2,300 square feet of above-grade living space plus a FULLY FINISHED BASEMENT, this home is perfectly designed for growing families who want room to spread out. The bright and functional main floor features a spacious layout with a large living room, a separate family room, and a dining area, all anchored by an OVERSIZED KITCHEN with generous cabinetry, a corner pantry, and plenty of counter space, perfect for both everyday living and entertaining. A dedicated MAIN FLOOR OFFICE offers the ideal work-from-home setup, while a convenient mudroom off the attached double garage and a 2-piece bathroom complete this level. Upstairs you'll find FOUR generous bedrooms, including a large primary retreat with a walk-in closet and private 4-piece ensuite, plus a second full 4-piece bathroom for the kids or guests. The fully finished basement adds even more versatile living space with a massive recreation room, a FIFTH BEDROOM, and a 3-piece bathroom, ideal for a media room, home gym, or extended family as well as the laundry room with newer washer & dryer. Recent updates include NEW CARPET in the main-floor office and all four upstairs bedrooms and a BRAND NEW HOT WATER TANK, adding comfort and peace of mind. Enjoy the outdoors from a SUNNY, WEST-FACING backyard that overlooks the greenspace and pathways, and take advantage of everything Tuscany has to offer, just minutes from the extensive pathway system, parks, schools, shopping, the Tuscany Club, and the LRT station. With quick access to Crowchild and Stoney Trail, you're an easy commute from anywhere in the city — and just a short drive from a weekend getaway to Banff or Canmore. A rare opportunity to own a spacious, move-in-ready family home in one of northwest Calgary's most convenient and family-friendly communities.
Listed by: Brad Healey, REMAX Innovations

Home facts and features

Price details
List Price
Home facts
Bedrooms
5
Full Bathrooms
3
Partial Bathrooms
1
Parking Spaces
2
Property Type
House
Lot Size
4792 ft²
Frontage
40.13 ft
Year Built
Built in 2006 (20 yrs old)
Style
2 Storey
Heating Type
Forced Air,Natural Gas
Basement Details
Full
Features
Back Yard, Backs On To Park/green Space, Bbq Gas Line, Built-in Features, Environmental Reserve, Front Yard, Gas, In Basement, Kitchen Island, Landscaped, Laundry Room, Lawn, No Neighbours Behind, No Smoking Home, Park, Rectangular Lot, Schools Nearby, Sidewalks, Street Lights, Views, Walk-in Closet(s), Walking/bike Paths
Amenities
Clubhouse, Playground, Shopping Nearby, Storage, Tennis Courts
Appliances
Dishwasher, Dryer, Garage Control(s), Refrigerator, Stove, Washer, Window Coverings
Community
Agent details
Primary Agent
Primary Broker
REMAX Innovations
Secondary Agent
Secondary Broker
REMAX Innovations
Listing details
Days on REW
1 Day
MLS® Number
A2330081
Source
Pillar 9
Board
Calgary Real Estate Board
Is this your listing? Help it to stand out.

Mortgage Calculator

Estimated Payments
Purchase Price
Mortgage Total
Down Payment
Amortization
25 Years
Interest Rate
3.99%

Connect with our mortgage partner

Aamir Khalique

Aamir Khalique

Dominion Lending

Found a home you love? Let's get you pre-approved and mortgage-ready so you can shop with confidence and make stronger offers.

Connect with a mortgage expert

The displayed rates are provided as guidance only, are not guaranteed, or are to be considered an approval of credit. Approval will be based solely on your personal situation. You are encouraged to speak with a Mortgage Professional for the most accurate information and to determine your eligibility.

Property Insights

Tuscany School
  • n/a
  • -
  • In Catchment
École Du Nouveau-Monde
  • n/a
  • -
  • In Catchment
St. Basil Elementary/Junior High School
  • n/a
  • -
  • In Catchment
Twelve Mile Coulee School
  • n/a
  • -
  • In Catchment
Scenic Acres School
  • n/a
  • -
  • In Catchment
Monsignor E. L. Doyle Elementary School
  • n/a
  • -
  • In Catchment
Belvedere Parkway School
  • n/a
  • -
  • In Catchment
Eric Harvie School
  • n/a
  • -
  • In Catchment
St. Sylvester School
  • n/a
  • -
  • In Catchment
W.O. Mitchell School
  • n/a
  • -
  • In Catchment
School catchments and distances are intended to be used as reference only. To verify enrolment eligibility for a property, contact the school directly.Report Incorrect Info
Listing data is subject to copyright, disclaimer, and additional requirements from the data provider. See our Terms of Use for terms applicable to this listing. Listing data was last updated on 2026-07-17.

