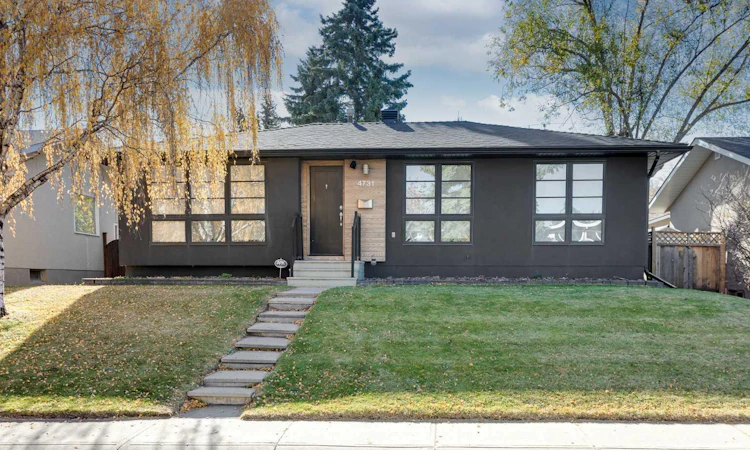
For Sale: 4731 Vanguard Place NW, Calgary, AB - REW
Boost your listing
Listing featured. Your listing will be featured on REW.
View featured placement
$839,999
3 bd • 3 ba • 1091 sf • House

4731 Nw Vanguard PlaceCalgary, AB, T3A 0R4

Varsity
  • 3 Bed
  • 3 Bath
  • 1091 Sqft
  • House

About this home

Welcome to this beautifully renovated bungalow in the highly desirable community of Varsity, offering over 2,000 sq ft of developed living space, three bedrooms, three bathrooms, and a double detached garage. Thoughtfully designed with contemporary finishes throughout, the home features rich hardwood flooring, expansive windows, and an open-concept layout that creates a bright and welcoming atmosphere. The elegant living room is anchored by a sleek gas fireplace and flows seamlessly into the dining area and kitchen, providing an ideal setting for both everyday living and entertaining. The beautifully appointed kitchen showcases warm wood cabinetry, concrete countertops, a striking mosaic tile backsplash, under-cabinet lighting, and stainless steel appliances, including a gas range. An extended breakfast bar with seating adds both functionality and style. The sophisticated primary bedroom features an impressive custom-designed wardrobe with extensive built-in shelving, drawers, and hanging storage. The luxurious four-piece ensuite showcases contemporary tilework, a deep soaker tub, a glass-enclosed shower with three showerheads, and a modern vessel sink. A second bedroom and a stylish five-piece bathroom with dual sinks complete the main level. Downstairs, the fully developed basement provides an expansive recreation room with built-in speakers, ideal for a media room or entertaining. A third bedroom with French doors offers flexibility for guests or a home office, while a three-piece bathroom, dedicated laundry room, and additional storage add everyday convenience. Outside, the fully fenced backyard offers a peaceful setting with mature trees, established lilac bushes, a generous lawn, and a stone patio perfect for outdoor dining and relaxation. Varsity is one of Calgary's most established and sought-after communities, recognized for its tree-lined streets, excellent schools, parks, and extensive pathway network. St. Vincent de Paul, F.E. Osborne, Marion Carson, and Varsity Acres Schools are all within walking distance, along with the Varsity Community Association, featuring an outdoor rink and tennis courts, and Shaganappi Village Shopping Centre. Outdoor enthusiasts will appreciate the proximity to Varsity Ravine, Bowmont Park, Dale Hodges Park, and the Bow River pathway system. Shopping, dining, and everyday amenities are easily accessible at Market Mall, Northland Village, and the nearby University District. The University of Calgary, Foothills Hospital, and Alberta Children's Hospital are also just minutes away, while convenient access to transit and Crowchild Trail makes commuting throughout the city easy. Take advantage of your opportunity to see this incredible property in person, book your showing today! Be sure to check out the floor plans and 3D tour for a closer look before your visit.
Listed by: Rebecca Chamberlain, Real Broker

Home facts and features

Price details
List Price
Home facts
Bedrooms
3
Full Bathrooms
3
Parking Spaces
2
Property Type
House
Lot Size
5608 ft²
Frontage
50.92 sqft
Year Built
Built in 1965 (61 yrs old)
Style
Bungalow
Exterior Finish
Composite Siding, Stucco
Heating Type
Baseboard, Natural Gas, Forced Air
Basement Details
Full
Features
Closet Organizers, Double Vanity, French Door, In Basement, Lower Level, Open Floorplan, Park, Patio, Playground, Recessed Lighting, Schools Nearby, Shopping Nearby, Soaking Tub, Stone Counters, Tennis Court(s), Walking/bike Paths
Appliances
Dishwasher, Dryer, Garage Control(s), Range Hood, Refrigerator, Stove, Washer
Community
Agent details
Primary Agent
Primary Broker
Real Broker
Listing details
Days on REW
1 Day
MLS® Number
A2352263
Source
Pillar 9
Board
Calgary Real Estate Board
Is this your listing? Help it to stand out.

Mortgage Calculator

provided by REW Digital Ltd
Estimated Payments
Purchase Price
Mortgage Total
Down Payment
Amortization
25 Years
Interest Rate
3.99%

Connect with our mortgage partner

Aamir Khalique

Aamir Khalique

Dominion Lending

Found a home you love? Let's get you pre-approved and mortgage-ready so you can shop with confidence and make stronger offers.

Connect with a mortgage expert

The displayed rates are provided as guidance only, are not guaranteed, or are to be considered an approval of credit. Approval will be based solely on your personal situation. You are encouraged to speak with a Mortgage Professional for the most accurate information and to determine your eligibility.

Property Insights

St. Vincent De Paul Elementary Junior High School
  • n/a
  • -
  • In Catchment
Marion Carson School
  • n/a
  • -
  • In Catchment
F. E. Osborne School
  • n/a
  • -
  • In Catchment
Varsity Acres School
  • n/a
  • -
  • In Catchment
Panorama Hills School
  • n/a
  • -
  • In Catchment
St. Jean Brebeuf School
  • n/a
  • -
  • In Catchment
Sir Winston Churchill High School
  • n/a
  • -
  • In Catchment
École Terre Des Jeunes
  • n/a
  • -
  • In Catchment
Dalhousie School
  • n/a
  • -
  • In Catchment
Christine Meikle School
  • n/a
  • -
  • In Catchment
School catchments and distances are intended to be used as reference only. To verify enrolment eligibility for a property, contact the school directly.Report Incorrect Info
Listing data is subject to copyright, disclaimer, and additional requirements from the data provider. See our Terms of Use for terms applicable to this listing. Listing data was last updated on 2026-10-23.
We use cookies and other technologies for functionality, security, and to provide you with a personalized experience on our online services. By continuing to use our online services, you agree to our Privacy Policy and Terms of Use. For information on how to adjust your privacy settings, visit our Cookie Policy.
Dismiss