For Sale: 4719 49 Street, Stettler, AB - REW
Boost your listing
Listing featured. Your listing will be featured on REW.
View featured placement
$229,000
4 bd 3 ba 2816 sf Townhouse
4719 49 Street
Street ViewDirections

4719 49th StreetStettler, AB, T0C 2L1

  • 4 Bed
  • 3 Bath
  • 2816 Sqft
  • Townhouse

About this home

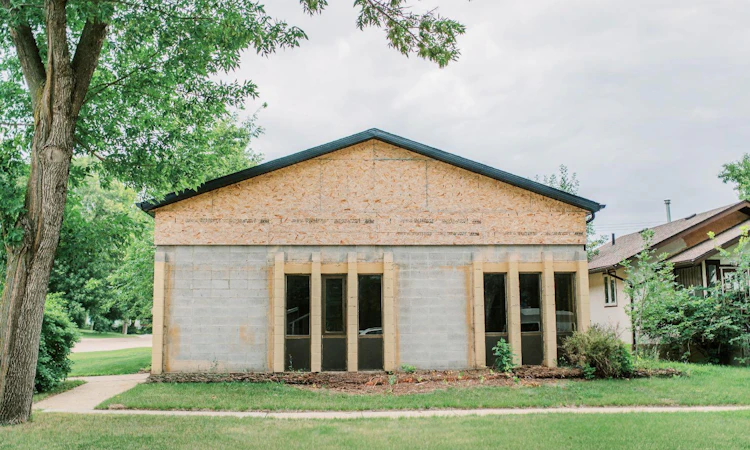
Prime investment opportunity just one block from downtown Stettler! This property is currently in the process of being converted into three municipally approved suites, with extensive work already completed and a strong foundation in place for the next owner to carry the project through to completion. The current planned layout includes two one-bedroom suites and one larger two-bedroom suite, each designed with an open-concept kitchen, dining, and living area, along with dedicated space for stackable in-suite laundry. At its current stage of construction, the building also offers the flexibility to shift direction and adapt the spaces for commercial use, depending on the buyer’s plans and applicable municipal requirements. Significant improvements have already been completed, including a brand-new roof, soffit, fascia, and eavestroughs. Framing is complete throughout all three suites, and the required fire separation between the units has been completed through the living areas, attic spaces, and below. The existing sewer service remains in place and is ready to be tied into, as well as natural gas and water lines to the building. Quotes have already been obtained for the required windows and doors. Engineered drawings are available for review. The proposed three-suite use has received municipal approval, helping take much of the preliminary planning out of the project for the next owner. The property is zoned R2A, offering flexibility for either residential or discretionary commercial uses.
Listed by: Julie Greiner, Real Broker

Home facts and features

Price details
List Price
Home facts
Bedrooms
4
Full Bathrooms
3
Property Type
Townhouse
Year Built
Built in 1978 (48 yrs old)
Style
Bungalow
Heating Type
Natural Gas,See Remarks
Basement Details
Crawl Space
Features
Corner Lot, Open Floorplan, See Remarks
Amenities
Shopping Nearby
Agent details
Primary Agent
Primary Broker
Real Broker
Listing details
Days on REW
3 Days
MLS® Number
A2340073
Source
Pillar 9
Board
Central Alberta REALTORS® Association
Is this your listing? Help it to stand out.

Mortgage Calculator

Estimated Payments
Purchase Price
Mortgage Total
Down Payment
Amortization
25 Years
Interest Rate
3.99%

Connect with our mortgage partner

Levko Koper

Levko Koper

DLC Ratefair Mortgage

Retired pro hockey player bringing the same discipline, work ethic and winning mindset to help you secure the right mortgage and score a great rate.

Connect with a mortgage expert

The displayed rates are provided as guidance only, are not guaranteed, or are to be considered an approval of credit. Approval will be based solely on your personal situation. You are encouraged to speak with a Mortgage Professional for the most accurate information and to determine your eligibility.

Property Insights

Lakeview Christian School
  • n/a
  • -
Stettler Outreach School
  • n/a
  • -
Silver Spring Colony School
  • n/a
  • -
Stettler Elementary School
  • n/a
  • -
Christ-King Catholic School
  • n/a
  • -
William E Hay Composite High School
  • n/a
  • -
School catchments and distances are intended to be used as reference only. To verify enrolment eligibility for a property, contact the school directly.Report Incorrect Info
Listing data is subject to copyright, disclaimer, and additional requirements from the data provider. See our Terms of Use for terms applicable to this listing. Listing data was last updated on 2026-08-29.
We use cookies and other technologies for functionality, security, and to provide you with a personalized experience on our online services. By continuing to use our online services, you agree to our Privacy Policy and Terms of Use. For information on how to adjust your privacy settings, visit our Cookie Policy.
Dismiss

