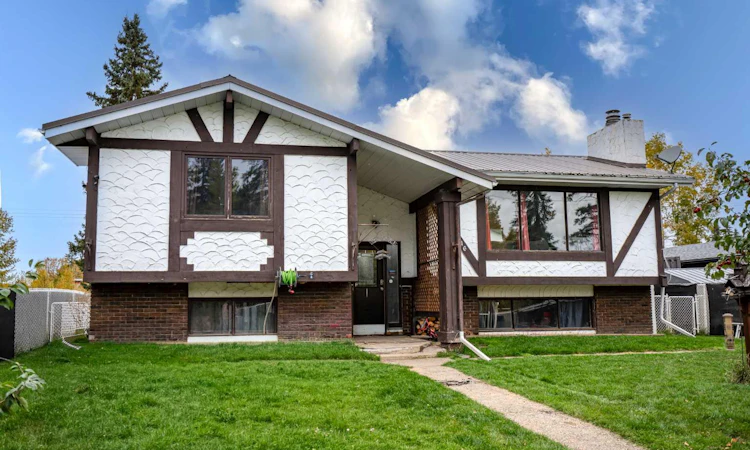
For Sale: 4716 49 Street, Caroline, AB - REW
Boost your listing
Listing featured. Your listing will be featured on REW.
View featured placement
$269,000
3 bd • 2 ba • 2258 sf • House

4716 49th StreetCaroline, AB, T0M 0M0

  • 3 Bed
  • 2 Bath
  • 2258 Sqft
  • House

About this home

EXCELLENT FAMILY HOME in a QUIET CAROLINE NEIGHBOURHOOD! Located on a NO-EXIT ROAD and a  quick walk to the school, this solid 1,291 sq. ft. bi-level offers 3 BEDROOMS, 2 BATHROOMS and plenty of room for a growing family. Built in 1977, this well-built home has seen a number of important upgrades while still offering an opportunity to add your own style and make it yours! The main living area features a cozy WOOD-BURNING FIREPLACE, while the kitchen opens onto a 16' x 10' DECK overlooking the fully fenced backyard. Recent improvements include a BRAND-NEW GAS STOVE-TOP installed October 2026, fully renovated BATHROOM featuring a huge Shower and separate tub, recent new Paint and flooring, throughout the upper floor and lower Bedroom, METAL ROOF (2019), countertops (2019), dishwasher (2019), FURNACE (2020), deck (2020), 20' x 17' COVERED CARPORT (2020)  plus a newer fridge. Just the basement Bathrm is left to complete the renos & will be done shortly!  Outside, the generous 58' x 118' LOT is fully fenced with chain-link fencing and features a LARGE FRONT YARD with mature trees, 2 GARDEN SHEDS and convenient REAR ALLEY ACCESS to the carport. A comfortable, practical home with a great location, good bones and lots of potential to customize! Existing 2021 RPR available.
Listed by: Dori Westin, Coldwell Banker OnTrack Realty

Home facts and features

Price details
List Price
Home facts
Bedrooms
3
Full Bathrooms
2
Parking Spaces
2
Property Type
House
Lot Size
6844 ft²
Frontage
118.00 sqft
Year Built
Built in 1977 (49 yrs old)
Style
Bi-Level
Exterior Finish
Stucco
Heating Type
Natural Gas, Forced Air
Basement Details
Full
Features
In Basement, Schools Nearby, See Remarks, Shopping Nearby, Sidewalks
Appliances
Dishwasher, Refrigerator, Stove
Agent details
Primary Agent
Primary Broker
Coldwell Banker OnTrack Realty
Listing details
Days on REW
3 Days
MLS® Number
A2349011
Source
Pillar 9
Board
Central Alberta REALTORS® Association
Is this your listing? Help it to stand out.

Mortgage Calculator

Estimated Payments
Purchase Price
Mortgage Total
Down Payment
Amortization
25 Years
Interest Rate
3.99%

Connect with our mortgage partner

Glenn Jorgensen

Glenn Jorgensen

EBS Modern Mortgage Group

No Fees, Great Rates - 15 minutes with us, could save you thousands.

Connect with a mortgage expert

The displayed rates are provided as guidance only, are not guaranteed, or are to be considered an approval of credit. Approval will be based solely on your personal situation. You are encouraged to speak with a Mortgage Professional for the most accurate information and to determine your eligibility.

Property Insights

David Thompson School
  • n/a
  • -
  • In Catchment
Condor Elementary School
  • n/a
  • -
  • In Catchment
Spruce View School
  • n/a
  • -
  • In Catchment
Leslieville Elementary School
  • n/a
  • -
  • In Catchment
Eckville Junior Senior High School
  • n/a
  • -
  • In Catchment
Eckville Elementary School
  • n/a
  • -
  • In Catchment
Sylvan Meadow Adventist School
  • n/a
  • -
  • In Catchment
Mother Teresa
  • n/a
  • -
  • In Catchment
École Fox Run School
  • n/a
  • -
  • In Catchment
Beacon Hill Elementary School
  • n/a
  • -
  • In Catchment
School catchments and distances are intended to be used as reference only. To verify enrolment eligibility for a property, contact the school directly.Report Incorrect Info

Cities near Caroline

    Neighborhoods near Caroline

      Listing data is subject to copyright, disclaimer, and additional requirements from the data provider. See our Terms of Use for terms applicable to this listing. Listing data was last updated on 2026-10-06.
      We use cookies and other technologies for functionality, security, and to provide you with a personalized experience on our online services. By continuing to use our online services, you agree to our Privacy Policy and Terms of Use. For information on how to adjust your privacy settings, visit our Cookie Policy.
      Dismiss

