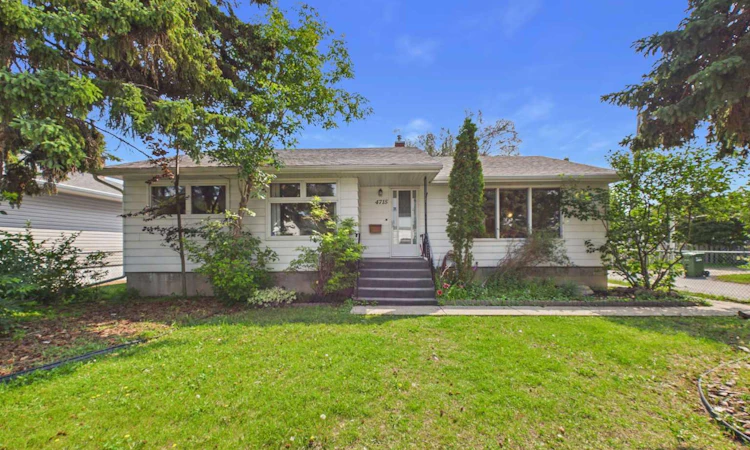
For Sale: 4715 43a Avenue, Red Deer, AB - REW
Boost your listing
Listing featured. Your listing will be featured on REW.
View featured placement
$379,000
5 bd 2 ba 1230 sf House

4715 43a AvenueRed Deer, AB, T4N 3G9

  • 5 Bed
  • 2 Bath
  • 1230 Sqft
  • House

About this home

Spacious 5-Bedroom Bungalow in a Quiet, Mature Neighborhood! Welcome to this fully developed 5-bedroom, 2-bathroom bungalow with an attached double carport, ideally situated in a quiet, private close in a beautiful, mature neighborhood. Homes in this desirable area have easy access to the scenic Waskasoo Trail system. The main floor features a bright and inviting layout with contemporary paint colors, classic archways, and a spacious living room perfect for relaxing or entertaining. The functional kitchen and dining area offers plenty of cabinet space and a practical design for everyday living. The main level includes three generously sized bedrooms, including a spacious primary bedroom, along with a 5-piece bathroom. Convenient upstairs laundry hookups provide added flexibility. The fully finished basement offers exceptional additional living space with a large, cozy family room. A spacious laundry room with sink provides excellent storage and could easily serve as a hobby room or workshop. Two additional bedrooms and a 3-piece bathroom complete the lower level. Outside, you'll find a fully fenced and beautifully landscaped backyard featuring mature trees and shrubs that create a peaceful, private retreat. A storage shed provides extra space for tools and gardening equipment. This home has recently been updated with new shingles, high efficiency furnace, refurbished kitchen cabinets and renovated main floor bathroom! Located close to schools, parks, shopping, and recreational amenities, this property combines comfort, space, and versatility in one exceptional package!
Listed by: Gordon Ing, RE/MAX real estate central alberta

Home facts and features

Price details
List Price
Home facts
Bedrooms
5
Full Bathrooms
2
Property Type
House
Lot Size
5228 ft²
Frontage
55.00 ft
Year Built
Built in 1956 (70 yrs old)
Style
Bungalow
Heating Type
Forced Air
Basement Details
Full
Features
Back Lane, Back Yard, Front Yard, In Basement, Laminate Counters, Landscaped, Level, No Smoking Home, Private, Private Yard, Schools Nearby
Amenities
Playground, Shopping Nearby
Appliances
Dishwasher, Dryer, Microwave, Refrigerator, Stove, Washer, Window Coverings
Agent details
Primary Agent
Primary Broker
RE/MAX real estate central alberta
Listing details
Days on REW
1 Day
MLS® Number
A2331059
Source
Pillar 9
Board
Central Alberta REALTORS® Association
Is this your listing? Help it to stand out.

Mortgage Calculator

Estimated Payments
Purchase Price
Mortgage Total
Down Payment
Amortization
25 Years
Interest Rate
3.99%

Connect with our mortgage partner

Glenn Jorgensen

Glenn Jorgensen

EBS Modern Mortgage Group

No Fees, Great Rates - 15 minutes with us, could save you thousands.

Connect with a mortgage expert

The displayed rates are provided as guidance only, are not guaranteed, or are to be considered an approval of credit. Approval will be based solely on your personal situation. You are encouraged to speak with a Mortgage Professional for the most accurate information and to determine your eligibility.

Property Insights

Escuela Vista Grande
  • n/a
  • -
  • In Catchment
South Side Christian School
  • n/a
  • -
  • In Catchment
Quest High School
  • n/a
  • -
  • In Catchment
Outreach School Centre
  • n/a
  • -
  • In Catchment
St. John Paul II Catholic Outreach School
  • n/a
  • -
  • In Catchment
St. Gabriel Online School
  • n/a
  • -
  • In Catchment
Eastview Middle School
  • n/a
  • -
  • In Catchment
Red Deer Regional Hospital Education Program
  • n/a
  • -
  • In Catchment
Central Middle School
  • n/a
  • -
  • In Catchment
Pine Hill Colony School
  • n/a
  • -
  • In Catchment
School catchments and distances are intended to be used as reference only. To verify enrolment eligibility for a property, contact the school directly.Report Incorrect Info
Listing data is subject to copyright, disclaimer, and additional requirements from the data provider. See our Terms of Use for terms applicable to this listing. Listing data was last updated on 2026-07-28.

