For Sale: 4704 48 Avenue, Grimshaw, AB - REW
Boost your listing
Listing featured. Your listing will be featured on REW.
View featured placement
$245,000
3 bd 2 ba 1185 sf House
4704 48 Avenue
Street ViewDirections

4704 48th AvenueGrimshaw, AB, T0H 1W0

  • 3 Bed
  • 2 Bath
  • 1185 Sqft
  • House

About this home

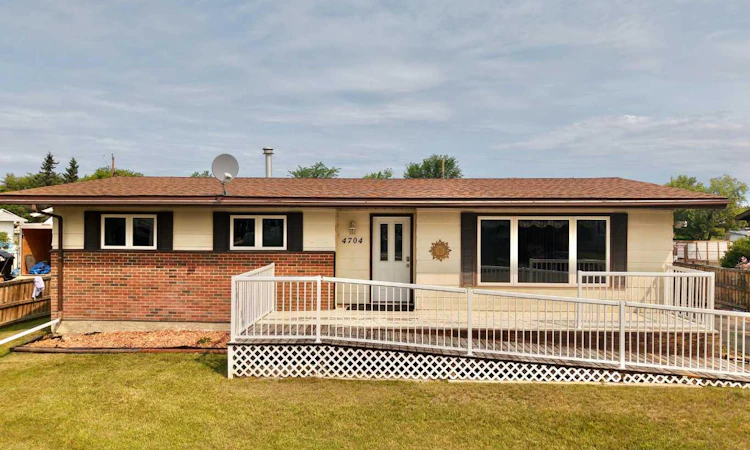
Lovingly cared for and move-in ready, this inviting home is the perfect blend of comfort, quality, and outdoor beauty. From the moment you arrive, you'll be captivated by the incredible yard—a gardener's dream overflowing with colorful flowers, established perennials, mature shrubs, and a large garden ready for another season of fresh produce. Whether you have a green thumb or simply appreciate a peaceful outdoor retreat, this property offers a setting you'll look forward to coming home to every day. The outdoor amenities continue with two fantastic storage sheds, including one equipped with power and a full roll-up overhead door, making it an ideal workshop, hobby space, or secure storage for your toys and equipment. A spacious screened-in porch extends your living space outdoors, allowing you to relax with your morning coffee or entertain family and friends while enjoying the fresh air—without worrying about insects or the weather. Inside, the same pride of ownership is immediately evident. Rich hardwood flooring flows throughout the main living areas, while durable tile enhances the kitchen, bathrooms, and entryways. Updated windows improve both comfort and energy efficiency, adding to the home's long list of thoughtful upgrades. The generous kitchen offers an abundance of cabinetry and workspace, making meal preparation a pleasure. It opens seamlessly to the spacious dining room, highlighted by a distinctive feature wall that creates separation while maintaining an open, welcoming feel into the bright and inviting living room. Down the hallway, you'll find three comfortable bedrooms and one and a half bathrooms, including a spacious primary bedroom complete with its own convenient two-piece ensuite. The lower level is largely unfinished, presenting an incredible opportunity to design and finish the space exactly how you've envisioned. Whether you're dreaming of a large family room, additional bedrooms, a home gym, or a hobby area, the possibilities are endless while adding valuable living space and future equity. Situated on a generous lot, this home offers room to grow both inside and out. With exceptional care, beautiful landscaping, quality updates, and unlimited potential, this is a property that truly stands apart. Simply unpack, settle in, and start enjoying everything this wonderful home has to offer.
Listed by: Layne Gardner, RE/MAX Northern Realty

Home facts and features

Price details
List Price
Home facts
Bedrooms
3
Full Bathrooms
1
Partial Bathrooms
1
Property Type
House
Lot Size
11326 ft²
Frontage
75.00 ft
Year Built
Built in 1966 (60 yrs old)
Style
Bungalow
Heating Type
Forced Air,Natural Gas
Pool
Pool
Basement Details
Full
Features
Back Lane, Back Yard, Built-in Features, Front Yard, Fruit Trees/shrub(s), Garden, In Basement, Landscaped, Lawn, Level, Park, Private, Private Yard, Rectangular Lot, Schools Nearby, Street Lights, Vinyl Windows
Amenities
Playground, Shopping Nearby, Storage
Appliances
Dryer, Refrigerator, Stove, Washer
Agent details
Primary Agent
Primary Broker
RE/MAX Northern Realty
Listing details
Days on REW
12 Days
MLS® Number
A2332352
Source
Pillar 9
Board
Grande Prairie & Area Association of REALTORS®
Is this your listing? Help it to stand out.

Mortgage Calculator

Estimated Payments
Purchase Price
Mortgage Total
Down Payment
Amortization
25 Years
Interest Rate
3.99%

Connect with our mortgage partner

Levko Koper

Levko Koper

DLC Ratefair Mortgage

Retired pro hockey player bringing the same discipline, work ethic and winning mindset to help you secure the right mortgage and score a great rate.

Connect with a mortgage expert

The displayed rates are provided as guidance only, are not guaranteed, or are to be considered an approval of credit. Approval will be based solely on your personal situation. You are encouraged to speak with a Mortgage Professional for the most accurate information and to determine your eligibility.

Property Insights

Holy Family School
  • n/a
  • -
Grimshaw Public School
  • n/a
  • -
School catchments and distances are intended to be used as reference only. To verify enrolment eligibility for a property, contact the school directly.Report Incorrect Info
Listing data is subject to copyright, disclaimer, and additional requirements from the data provider. See our Terms of Use for terms applicable to this listing. Listing data was last updated on 2026-08-06.
We use cookies and other technologies for functionality, security, and to provide you with a personalized experience on our online services. By continuing to use our online services, you agree to our Privacy Policy and Terms of Use. For information on how to adjust your privacy settings, visit our Cookie Policy.
Dismiss

