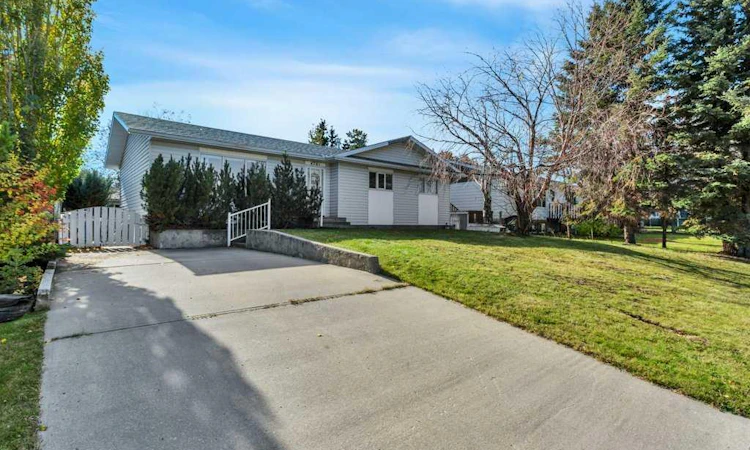
For Sale: 4701 57 Avenue, Rimbey, AB - REW
Boost your listing
Listing featured. Your listing will be featured on REW.
View featured placement
$279,900
4 bd • 3 ba • 1263 sf • House

4701 57th AvenueRimbey, AB, T0C 2J0

  • 4 Bed
  • 3 Bath
  • 1263 Sqft
  • House

About this home

This 1989 bungalow in Rimbey offers 4 bedrooms, 3 bathrooms, a functional floor plan, and plenty of opportunity to make it your own! With approximately 1,263 sq. ft. of main-floor living space, the home features a spacious living room with a large picture window, a generous kitchen with ample cabinetry, and an adjoining dining area with patio doors leading to a covered rear deck. Three bedrooms are located on the main floor, including a primary bedroom with a 3-piece ensuite, along with an additional full bathroom. The basement offers a large recreation room, fourth bedroom, 3-piece bathroom, laundry/utility area, and additional storage space. Outside, you'll appreciate the mature trees, established yard, concrete driveway, and detached garage measuring approximately 21' x 19'. Previously used as a rental property, this home is in need of updating, repairs, and some TLC, but offers a great opportunity for buyers willing to put in the work to bring out its full potential. The property has been priced to reflect its current condition and is being sold AS IS, WHERE IS. Located in the welcoming community of Rimbey, where you can enjoy the charm of small-town living without sacrificing everyday conveniences. Rimbey offers schools, shopping, restaurants, healthcare services, a hospital, parks, walking trails, and excellent recreational facilities, including an indoor pool and arena. Whether you're looking for a family home to make your own or an investment opportunity, this property offers a solid starting point with room to add your personal touch and build equity. Bring your ideas and discover the possibilities!
Listed by: Darlene Mounkes, CIR Realty

Home facts and features

Price details
List Price
Home facts
Bedrooms
4
Full Bathrooms
3
Parking Spaces
5
Property Type
House
Lot Size
7466 ft²
Frontage
58.00 sqft
Year Built
Built in 1989 (37 yrs old)
Style
Bungalow
Exterior Finish
Vinyl Siding, Wood Frame
Heating Type
Natural Gas, Forced Air
Basement Details
Full
Features
Built-in Features, Ceiling Fan(s), Deck, In Basement, Laminate Counters, Schools Nearby, Shopping Nearby
Appliances
Dishwasher, Refrigerator, Stove, Washer & Dryer
Agent details
Primary Agent
Primary Broker
CIR Realty
Listing details
Days on REW
2 Days
MLS® Number
A2353121
Source
Pillar 9
Board
Central Alberta REALTORS® Association
Is this your listing? Help it to stand out.

Mortgage Calculator

provided by REW Digital Ltd
Estimated Payments
Purchase Price
Mortgage Total
Down Payment
Amortization
25 Years
Interest Rate
3.99%

Connect with our mortgage partner

Aamir Khalique

Aamir Khalique

Dominion Lending

Found a home you love? Let's get you pre-approved and mortgage-ready so you can shop with confidence and make stronger offers.

Connect with a mortgage expert

The displayed rates are provided as guidance only, are not guaranteed, or are to be considered an approval of credit. Approval will be based solely on your personal situation. You are encouraged to speak with a Mortgage Professional for the most accurate information and to determine your eligibility.

Property Insights

Rimbey Christian School
  • n/a
  • -
  • In Catchment
Rimbey Junior Senior High School
  • n/a
  • -
  • In Catchment
Rimbey Elementary School
  • n/a
  • -
  • In Catchment
West Country Outreach School
  • n/a
  • -
  • In Catchment
Bentley School
  • n/a
  • -
  • In Catchment
Eckville Elementary School
  • n/a
  • -
  • In Catchment
Eckville Junior Senior High School
  • n/a
  • -
  • In Catchment
Central Alberta Christian High School
  • n/a
  • -
  • In Catchment
Genesis Protestant Reformed School
  • n/a
  • -
  • In Catchment
Parkview Adventist Academy
  • n/a
  • -
  • In Catchment
School catchments and distances are intended to be used as reference only. To verify enrolment eligibility for a property, contact the school directly.Report Incorrect Info
Listing data is subject to copyright, disclaimer, and additional requirements from the data provider. See our Terms of Use for terms applicable to this listing. Listing data was last updated on 2026-10-18.
We use cookies and other technologies for functionality, security, and to provide you with a personalized experience on our online services. By continuing to use our online services, you agree to our Privacy Policy and Terms of Use. For information on how to adjust your privacy settings, visit our Cookie Policy.
Dismiss