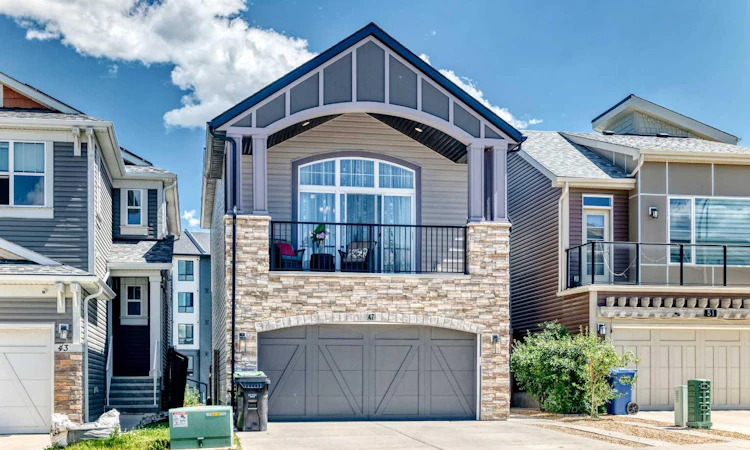
For Sale: 47 Sage Bluff Mews NW, Calgary, AB - REW
Boost your listing
Listing featured. Your listing will be featured on REW.
View featured placement
$828,800
4 bd 4 ba 2106 sf House

47 Sage Bluff Mews NWCalgary, AB, T3R 0X5

Sage Hill
  • 4 Bed
  • 4 Bath
  • 2106 Sqft
  • House

About this home

Welcome to this beautifully maintained 4-level split offering the perfect blend of family living, functionality, and investment potential. Located in the sought-after community of Sage Hill, this unique home features over three fully developed levels, a double attached garage, plus an extended driveway with parking for up to five vehicles. The bright and spacious main level showcases a stunning kitchen with premium stainless steel appliances, including a double wall oven, generous counter space, and an adjacent dining area that’s perfect for everyday living and entertaining. Step outside onto the large rear deck, complete with a gas line for your BBQ, and enjoy easy access to the fully fenced backyard. Upstairs, you’ll find three spacious bedrooms, all featuring custom built-in storage solutions designed to maximize organization. The primary suite offers a beautifully designed walk-in closet complete with custom built-in organizers, creating a functional and luxurious retreat. A bright and versatile bonus room provides additional living space, complete with two convenient storage areas and access to a private front balcony. The fully developed walkout basement is what truly sets this property apart. Featuring a separate entrance, in-floor heating, an additional bedroom, a large reception/living area, laundry, and a professionally finished space currently configured for a home-based business, this level offers outstanding flexibility. Whether you’re looking to continue operating a home business, create a private workspace, or explore future income-generating opportunities (subject to municipal approval), the possibilities are endless. Additional highlights include two unfinished storage rooms in the lower level, a water softener, abundant storage throughout, and a thoughtful layout designed to accommodate today’s modern lifestyle. A conveniently located bus stop is just a short walk from the home, providing quick and easy access to public transit for commuters, students, and families alike. This is a rare opportunity to own a versatile home that combines comfortable family living with exceptional work-from-home flexibility and future revenue potential in one of NW Calgary’s most desirable communities.
Listed by: Adrian Sterea, LPT Realty

Home facts and features

Price details
List Price
Home facts
Bedrooms
4
Full Bathrooms
3
Partial Bathrooms
1
Parking Spaces
5
Property Type
House
Lot Size
436 ft²
Frontage
9.00 ft
Year Built
Built in 2015 (11 yrs old)
Style
2 Storey Split
Heating Type
In Floor,Electric,Forced Air,Natural Gas
Cooling
Central Air
Basement Details
Full
Features
Back Yard, Balcony, Barbecue, Bbq Gas Line, Built-in Features, Ceiling Fan(s), Central Vacuum, Closet Organizers, Double Vanity, Gas, Gas Grill, Granite Counters, High Ceilings, Kitchen Island, Laundry Room, No Animal Home, No Smoking Home, Open Floorplan, Private Entrance, Rain Gutters, Separate Entrance, Sidewalks, Upper Level, Walk-in Closet(s), Walking/bike Paths, Wood Counters
Amenities
Playground, Shopping Nearby, Storage
Appliances
Built-in Electric Range, Built-in Oven, Built-in Range, Dishwasher, Dryer, Electric Cooktop, Energy Star Qualified Appliances, Garage Control(s), Humidifier, Microwave, Washer/Dryer
Community
Agent details
Primary Agent
Primary Broker
LPT Realty
Listing details
Days on REW
1 Day
MLS® Number
A2327885
Source
Pillar 9
Board
Calgary Real Estate Board
Is this your listing? Help it to stand out.

Mortgage Calculator

Estimated Payments
Purchase Price
Mortgage Total
Down Payment
Amortization
25 Years
Interest Rate
3.99%

Connect with our mortgage partner

Aamir Khalique

Aamir Khalique

Dominion Lending

Found a home you love? Let's get you pre-approved and mortgage-ready so you can shop with confidence and make stronger offers.

Connect with a mortgage expert

The displayed rates are provided as guidance only, are not guaranteed, or are to be considered an approval of credit. Approval will be based solely on your personal situation. You are encouraged to speak with a Mortgage Professional for the most accurate information and to determine your eligibility.

Property Insights

Our Lady Of Grace School
  • n/a
  • -
  • In Catchment
Kenneth D. Taylor School
  • n/a
  • -
  • In Catchment
Blessed Marie-Rose
  • n/a
  • -
  • In Catchment
Hidden Valley School
  • n/a
  • -
  • In Catchment
Valley Creek School
  • n/a
  • -
  • In Catchment
Buffalo Rubbing Stone School
  • n/a
  • -
  • In Catchment
St. Elizabeth Seton School
  • n/a
  • -
  • In Catchment
Captain Nichola Goddard School
  • n/a
  • -
  • In Catchment
The Hamptons School
  • n/a
  • -
  • In Catchment
St. Jerome Elementary School
  • n/a
  • -
  • In Catchment
School catchments and distances are intended to be used as reference only. To verify enrolment eligibility for a property, contact the school directly.Report Incorrect Info
Listing data is subject to copyright, disclaimer, and additional requirements from the data provider. See our Terms of Use for terms applicable to this listing. Listing data was last updated on 2026-07-11.

