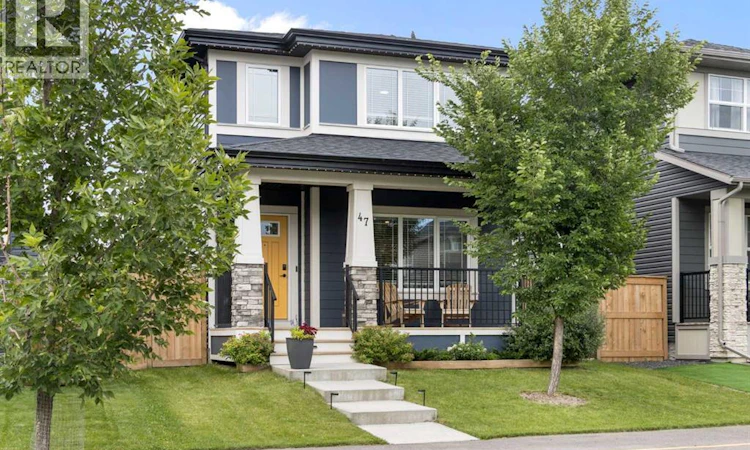
For Sale: 47 Legacy Glen Way SE, Calgary, AB - REW
Boost your listing
Listing featured. Your listing will be featured on REW.
View featured placement
$639,900
4 bd • 4 ba • 1338 sf • House

47 Legacy Glen Way SECalgary, AB, T2X 4E4

Legacy
  • 4 Bed
  • 4 Bath
  • 1338 Sqft
  • House

About this home

Welcome to this beautifully upgraded two-storey home in the sought-after community of Legacy, offering 4 bedrooms, 3.5 bathrooms, and just shy of 2,000 sq. ft. of beautifully developed living space! It's hard to find a starter home with this many thoughtful and tasteful upgrades, including a fully developed basement, oversized heated garage/shop, rooftop solar panels, central air conditioning, and exceptional outdoor living spaces. Inside, a warm and inviting atmosphere is complemented by updated lighting, upgraded plumbing fixtures, and multiple fireplaces that create comfortable spaces to gather and unwind. The kitchen features stainless steel appliances and a striking full tile feature wall, adding character and style to the heart of the home. The functional main floor layout offers inviting living and entertaining spaces, while the upper level provides comfortable private living quarters. The beautifully upgraded and fully developed basement is an entertainer's dream! Featuring a full wet bar, generous additional living space, an extra guest bedroom, and a spa-like four-piece bathroom, this level is ideal for hosting friends and family. The beautifully appointed bathroom showcases upgraded plumbing fixtures, including a luxurious shower with rain and body spray heads, creating a relaxing retreat for overnight guests. Step outside and discover a beautifully landscaped backyard designed for entertaining and relaxation. The oversized deck offers plenty of room for outdoor dining, lounging, and summer gatherings, while thoughtfully incorporated pergolas and privacy screens create an inviting retreat. Whether enjoying your morning coffee, hosting a summer barbecue, or relaxing outdoors in the evening, this backyard is a wonderful extension of the home's living space. For those who appreciate additional parking, storage, or a dedicated space for projects and hobbies, the oversized heated garage/shop is an exceptional feature, offering versatility beyond a traditional garage. Additional upgrades include central air conditioning, rooftop solar panels, and exterior Trimlight lighting, enhancing the home's comfort, functionality, and curb appeal. Located in the vibrant southeast Calgary community of Legacy, residents enjoy an extensive pathway network, scenic ponds, parks, playgrounds, and abundant green spaces. Everyday conveniences are close at hand, with shopping, restaurants, schools, and services throughout Legacy and nearby communities. South Health Campus and the extensive shopping, recreation, and entertainment amenities of Seton are easily accessible, while convenient connections to Macleod Trail, Stoney Trail, and 210 Avenue SE make commuting throughout Calgary a breeze. With its beautifully developed basement, spectacular outdoor entertaining spaces, oversized heated garage/shop, and extensive list of upgrades, this is a home that offers an exceptional combination of comfort, functionality, and lifestyle. Welcome home to 47 Legacy Glen Way SE! (id:63626)
Listed by: Doug Cabral, Associate, Royal LePage Benchmark

Home facts and features

Price details
List Price
Gross Taxes for 2026
$4,189
Home facts
Bedrooms
4
Full Bathrooms
3
Partial Bathrooms
1
Parking Spaces
2
Parking Details
Garage, Attached Garage, Oversize, Heated Garage
Property Type
House
Lot Size
10 ft x 0 ft (3401 ft²)
Depth
Frontage
10.03 meters
Year Built
Built in 2019 (7 yrs old)
Title
Freehold
Exterior Finish
Stone, Wood siding, Vinyl siding, Wood frame
Heating Type
Forced air, Natural gas, Solar
Cooling
Central air conditioning
Basement Details
Finished, Full
Features
Back lane, Wet bar
Appliances
Dishwasher, Dryer, Garage door opener, Hood Fan, Refrigerator, Stove, Washer, Window Coverings
Community
Agent details
Primary Agent
Doug Cabral
Primary Broker
Royal LePage Benchmark
Listing details
Days on REW
1 Day
MLS® Number
A2347905
Source
Canadian Real Estate Association
Board
Calgary Real Estate Board

Is this your listing? Help it to stand out.

Mortgage Calculator

Estimated Payments
Purchase Price
Mortgage Total
Down Payment
Amortization
25 Years
Interest Rate
3.99%

Connect with our mortgage partner

Gurkirat Athwal

Gurkirat Athwal

CIBC Mortgage

Mortgages, made clear. Bank-trained underwriting meets real estate expertise — for buyers, owners, and investors alike.

Connect with a mortgage expert

The displayed rates are provided as guidance only, are not guaranteed, or are to be considered an approval of credit. Approval will be based solely on your personal situation. You are encouraged to speak with a Mortgage Professional for the most accurate information and to determine your eligibility.

Property Insights

All Saints School
  • n/a
  • -
  • In Catchment
Our Lady Of The Rosary School
  • n/a
  • -
  • In Catchment
Dr. George Stanley School
  • n/a
  • -
  • In Catchment
Cranston School
  • n/a
  • -
  • In Catchment
St. Sebastian Elementary School
  • n/a
  • -
  • In Catchment
Christ The King Catholic School
  • n/a
  • -
  • In Catchment
Chaparral School
  • n/a
  • -
  • In Catchment
Midsun School
  • n/a
  • -
  • In Catchment
Fish Creek School
  • n/a
  • -
  • In Catchment
McKenzie Lake School
  • n/a
  • -
  • In Catchment
School catchments and distances are intended to be used as reference only. To verify enrolment eligibility for a property, contact the school directly.Report Incorrect Info
Listing data is subject to copyright, disclaimer, and additional requirements from the data provider. See our Terms of Use for terms applicable to this listing. Listing data was last updated on 2026-09-24.
We use cookies and other technologies for functionality, security, and to provide you with a personalized experience on our online services. By continuing to use our online services, you agree to our Privacy Policy and Terms of Use. For information on how to adjust your privacy settings, visit our Cookie Policy.
Dismiss






