For Sale: 47 Cimarron Hill, Okotoks, AB - REW
Boost your listing
Listing featured. Your listing will be featured on REW.
View featured placement
$725,000
3 bd 3 ba 1958 sf House

47 Cimarron HillOkotoks, AB, T1S 1M9

  • 3 Bed
  • 3 Bath
  • 1958 Sqft
  • House

About this home

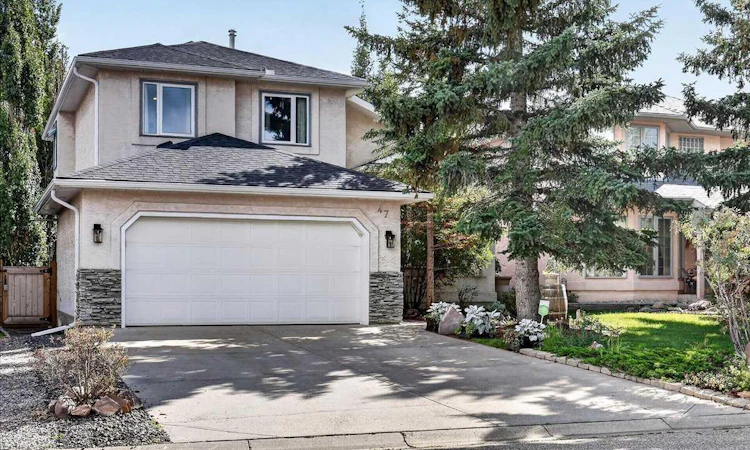
Some homes simply feel cared for—and this is one of them. A custom built home, lovingly maintained, thoughtfully updated and offering over 3,000 sq. ft. of developed living space, this beautiful home is tucked along a quiet street in sought-after Cimarron Hill, within walking distance of the Sheep River and Okotoks' incredible network of pathways. Mature trees and landscaping frame the timeless stucco and stone exterior, creating wonderful curb appeal and a welcoming sense of home from the moment you arrive. Step inside to a spacious foyer with stunning travertine and a classic two-storey split design, where an impressive vaulted ceiling rises to the upper level and fills the front of the home with openness and light. A generous living room and designated dining room preserve the timeless character of the floor plan, while luxury vinyl plank flooring carries you into the heart of the home. The inviting family room centres around a gas fireplace framed by windows on either side and flows beautifully into the stunning kitchen renovated in 2024. Designed with both style and substance, it showcases two-tone Ekko cabinetry with Alder exteriors and Maple interiors, luxurious leathered Titanium granite countertops, a large centre island with wide storage drawers, full-height tile backsplash and spacious corner pantry. An impressive appliance collection includes Bosch, Frigidaire Professional/Gallery and Silhouette, with a French-door refrigerator, convection microwave, bar fridge and newer convection range with air fryer and dishwasher. A classic bay window overlooks the backyard, while a generous powder room and convenient laundry/mudroom complete the main floor. Upstairs, three bedrooms provide comfortable family living. The spacious primary retreat features a charming reading nook and a beautifully renovated 4-piece ensuite where oversized floor-to-ceiling tile, a striking feature wall and gorgeous tile flooring create a spa-inspired atmosphere. The new walk-in shower is finished with a rain shower head and sliding glass door. A full main bathroom completes the upper level. The fully finished basement adds tremendous versatility with a large recreation area, dedicated office space, generous flex room with walk-in closet and abundant storage. Soundproofing insulation, 5/8" fire-rated ceiling drywall with dampening spacers and a bathroom rough-in add further functionality and future possibilities. The extensive improvements continue behind the scenes: Poly-B plumbing was entirely removed in 2024, while a high-efficiency Lennox furnace and central air conditioning were installed in 2018. Additional touches include beautiful Murano glass sconces, EV charger, garage breakers & door springs. Outside, the low-maintenance backyard was made for gathering. A beautiful multi-tiered cedar deck with wrought-iron railing, completed in 2020, offers plenty of room to relax and entertain and is already plumbed for natural gas. Welcome to your new home!
Listed by: Alexandria Stewart, Jayman Realty Inc.

Home facts and features

Price details
List Price
Home facts
Bedrooms
3
Full Bathrooms
2
Partial Bathrooms
1
Parking Spaces
2
Property Type
House
Lot Size
5228 ft²
Frontage
46.26 ft
Year Built
Built in 1993 (33 yrs old)
Style
2 Storey
Heating Type
Forced Air,Natural Gas
Cooling
Central Air
Basement Details
Full
Features
Back Lane, Back Yard, Ceiling Fan(s), Family Room, Few Trees, Fishing, Gas, Kitchen Island, Laundry Room, Low Maintenance Landscape, Main Level, Mantle, Pantry, Park, Private Yard, Schools Nearby, Sidewalks, Street Lights, Tile, Vaulted Ceiling(s), Walk-in Closet(s), Walking/bike Paths
Amenities
Playground, Shopping Nearby
Appliances
Bar Fridge, Central Air Conditioner, Dishwasher, Microwave Hood Fan, Refrigerator, Stove, Window Coverings
Agent details
Primary Agent
Primary Broker
Jayman Realty Inc.
Secondary Agent
Secondary Broker
Jayman Realty Inc.
Listing details
Days on REW
1 Day
MLS® Number
A2347740
Source
Pillar 9
Board
Calgary Real Estate Board
Is this your listing? Help it to stand out.

Mortgage Calculator

Estimated Payments
Purchase Price
Mortgage Total
Down Payment
Amortization
25 Years
Interest Rate
3.99%

Connect with our mortgage partner

Glenn Jorgensen

Glenn Jorgensen

EBS Modern Mortgage Group

No Fees, Great Rates - 15 minutes with us, could save you thousands.

Connect with a mortgage expert

The displayed rates are provided as guidance only, are not guaranteed, or are to be considered an approval of credit. Approval will be based solely on your personal situation. You are encouraged to speak with a Mortgage Professional for the most accurate information and to determine your eligibility.

Property Insights

Foothills Composite High School
  • n/a
  • -
Alberta High School Of Fine Arts
  • n/a
  • -
Hub Okotoks
  • n/a
  • -
St. John Paul II Collegiate
  • n/a
  • -
St. Mary's School
  • n/a
  • -
Cameron Crossing School
  • n/a
  • -
Strathcona-Tweedsmuir School
  • n/a
  • -
Okotoks Junior High School
  • n/a
  • -
Westmount School
  • n/a
  • -
St. Luke's Outreach Centre Drumheller
  • n/a
  • -
School catchments and distances are intended to be used as reference only. To verify enrolment eligibility for a property, contact the school directly.Report Incorrect Info
Listing data is subject to copyright, disclaimer, and additional requirements from the data provider. See our Terms of Use for terms applicable to this listing. Listing data was last updated on 2026-09-24.
We use cookies and other technologies for functionality, security, and to provide you with a personalized experience on our online services. By continuing to use our online services, you agree to our Privacy Policy and Terms of Use. For information on how to adjust your privacy settings, visit our Cookie Policy.
Dismiss

