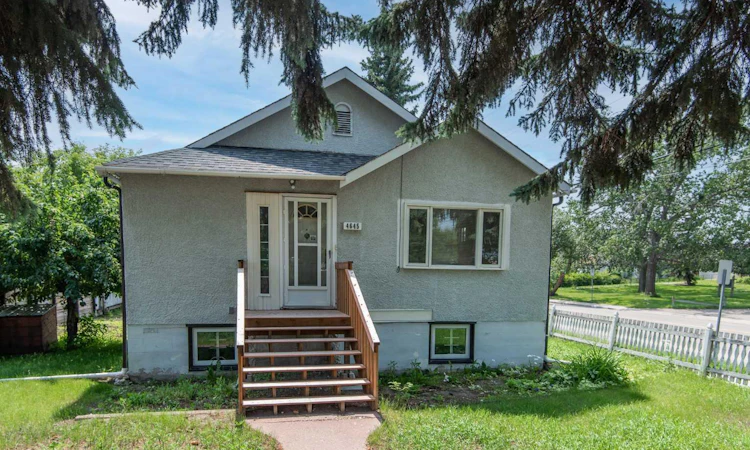
For Sale: 4645 47 Street, Red Deer, AB - REW
Boost your listing
Listing featured. Your listing will be featured on REW.
View featured placement
$297,900
3 bd 1 ba 1014 sf House

4645 47th StreetRed Deer, AB, T4N 1P9

  • 3 Bed
  • 1 Bath
  • 1014 Sqft
  • House

About this home

Great charm and character are easy to find in this 1013 sqft Parkvale Bunglow! The main level is finished with original hardwood floors throughout, 2 massive bedrooms , 4 piece bathroom and an open concept kitchen and dining room. The kitchen holds loads of potential with excess room to add an island. The spacious dining room has a window looking out onto the park. The lower level features a potential 2 bedroom suite that is 80% complete. Upgrades include all new windows which mee current egress standards for the bedrooms, exterior basement walls upgraded with sealed concrete. New framing and batt plus foam insulation. Drywallled ceilings are soundproofed with insulation and resilient channel (sound bar). Also the cast iron drain line was replaced with aBS wihc extends to the rear of the basement, giving the ooption to extend plumbing to a back yard outbuilding. The home is heated with a newer high efficiency furnace. The house sits on a 50x128 ft double lot, which facilitates the application for an additional living unit if desired. There is a 12x20 single car garage with power, and parking pad with convenient back lane access. Parkvale homes are much in demand for the heritage neightbourhood aesthetic and promimity to all amenities. Close to tennis courts, hockey and curling rink, Golden Circle, Rec Pool, spray park, green spaces, and amazing city trails are ALL only a short walk to enjoy. Tap into the incredible potential and make it your own!
Listed by: Aaron Thulien, RE/MAX real estate central alberta

Home facts and features

Price details
List Price
Home facts
Bedrooms
3
Full Bathrooms
1
Parking Spaces
1
Property Type
House
Lot Size
6534 ft²
Frontage
50.00 ft
Year Built
Built in 1947 (79 yrs old)
Style
Bungalow
Heating Type
Forced Air
Pool
Pool
Basement Details
Full
Features
Back Lane, In Basement, Laminate Counters, Level, Natural Woodwork, Other, Park, Schools Nearby, Sidewalks, Street Lights
Amenities
Playground, Storage, Tennis Courts
Appliances
Dishwasher, Dryer, Oven, Range Hood, Refrigerator, Washer, Window Coverings
Agent details
Primary Agent
Primary Broker
RE/MAX real estate central alberta
Listing details
Days on REW
1 Day
MLS® Number
A2328431
Source
Pillar 9
Board
Central Alberta REALTORS® Association
Is this your listing? Help it to stand out.

Mortgage Calculator

Estimated Payments
Purchase Price
Mortgage Total
Down Payment
Amortization
25 Years
Interest Rate
3.99%

Connect with our mortgage partner

Aamir Khalique

Aamir Khalique

Dominion Lending

Found a home you love? Let's get you pre-approved and mortgage-ready so you can shop with confidence and make stronger offers.

Connect with a mortgage expert

The displayed rates are provided as guidance only, are not guaranteed, or are to be considered an approval of credit. Approval will be based solely on your personal situation. You are encouraged to speak with a Mortgage Professional for the most accurate information and to determine your eligibility.

Property Insights

St. John Paul II Catholic Outreach School
  • n/a
  • -
  • In Catchment
St. Gabriel Online School
  • n/a
  • -
  • In Catchment
Pine Hill Colony School
  • n/a
  • -
  • In Catchment
Central Middle School
  • n/a
  • -
  • In Catchment
Quest High School
  • n/a
  • -
  • In Catchment
Outreach School Centre
  • n/a
  • -
  • In Catchment
Red Deer Regional Hospital Education Program
  • n/a
  • -
  • In Catchment
Escuela Vista Grande
  • n/a
  • -
  • In Catchment
South Side Christian School
  • n/a
  • -
  • In Catchment
Eastview Middle School
  • n/a
  • -
  • In Catchment
School catchments and distances are intended to be used as reference only. To verify enrolment eligibility for a property, contact the school directly.Report Incorrect Info
Listing data is subject to copyright, disclaimer, and additional requirements from the data provider. See our Terms of Use for terms applicable to this listing. Listing data was last updated on 2026-07-30.
We use cookies and other technologies for functionality, security, and to provide you with a personalized experience on our online services. By continuing to use our online services, you agree to our Privacy Policy and Terms of Use. For information on how to adjust your privacy settings, visit our Cookie Policy.
Dismiss

