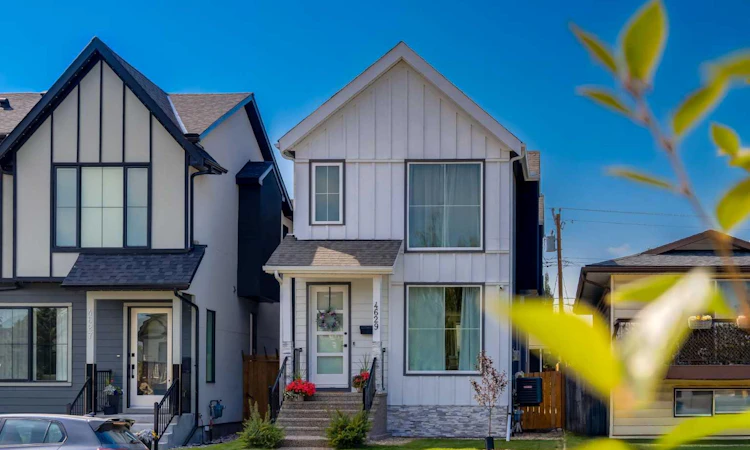
For Sale: 4629 72 Street NW, Calgary, AB - REW
Boost your listing
Listing featured. Your listing will be featured on REW.
View featured placement
$850,000
5 bd 4 ba 1837 sf House

4629 72nd Street NWCalgary, AB, T3B 2L3

Bowness
  • 5 Bed
  • 4 Bath
  • 1837 Sqft
  • House

About this home

Modern design, timeless finishes, and an incredible outdoor lifestyle come together in this exceptional former show home in sought after Bowness. This beautifully appointed home is excellently located and offers nearly 2,650 sq ft of developed living space across 3 finished levels with 5 beds, 4 baths, and an impressive collection of carefully selected upgrades throughout. Inside, soaring 9' ceilings on all levels, oversized 8' interior doors, recessed lighting, built-in ceiling speakers throughout, central air conditioning, luxury vinyl plank flooring, and an abundance of windows create a bright, welcoming atmosphere. Designed to make everyday living and entertaining effortless, the open-concept main floor is anchored by a cozy gas FP before flowing into a stunning kitchen featuring ceiling-height 2-tone cabinetry, quartz counters, s/s appliances including a built-in wall oven and microwave, electric cooktop with statement range hood, spacious pantry, abundant prep space, and a large island where family and friends will naturally gather. The spacious dining area is ideal for everything from casual dinners to holiday celebrations, while the rear mudroom with decorative tile flooring connects to a convenient powder room. Upstairs, the primary retreat features a vaulted ceiling, walk-in closet with organizers, additional armoires, and a luxurious 5-piece ensuite complete with dual vanities, a skylight, separate shower, and deep jetted tub. 2 generously sized bedrooms share a 4-pc bathroom, while the upper laundry room with built-in cabinetry makes laundry days a breeze. Oversized windows keep the basement feeling bright and inviting. A spacious recreation room provides the perfect setting for movie nights, game days, or simply unwinding, while 2 additional beds offer excellent flexibility for guests or growing families. A sleek wet bar with bar fridge and another full bath complete the lower level. You'll find quartz-topped vanities throughout all baths in the home. The sunny WEST facing backyard is made for relaxing and entertaining and features a good size deck with a gas line rough-in for BBQ'ing, low-maintenance landscaping, exposed aggregate walkways, Gemstone lighting, and solar panels to cut your electricity costs. Completing the property is an insulated and drywalled double det. garage, while acrylic stucco and Hardie Board exterior deliver timeless curb appeal and durability against hail. Weekends practically plan themselves. Explore Winsport's offerings, Bowmont, Shouldice, and Edworthy Parks, walk, run, or cycle along the Bow River pathways, spend summers paddle boating and winters skating at Bowness Parks or easily escape to the mountains for the day with quick access to Highway 1. Stoney/Sarcee Trails and other roadways make daily commuting easy. Schools, playgrounds/parks, Market Mall, the University District, U of C, SAIT, McMahon Stadium, Foothills/Children's hospitals and DT are just mins away. Some remaining new home warranty adds to peace of mind!
Listed by: Niki McCracken, CIR Realty

Home facts and features

Price details
List Price
Home facts
Bedrooms
5
Full Bathrooms
3
Partial Bathrooms
1
Parking Spaces
2
Property Type
House
Lot Size
3050 ft²
Frontage
25.20 ft
Year Built
Built in 2020 (6 yrs old)
Style
2 Storey
Heating Type
Forced Air
Cooling
Central Air
Basement Details
Full
Features
Back Lane, Back Yard, Bar, Built-in Features, Closet Organizers, Double Vanity, Fishing, Front Yard, Gas, High Ceilings, Jetted Tub, Kitchen Island, Laundry Room, Lawn, No Smoking Home, Open Floorplan, Pantry, Park, Private Yard, Quartz Counters, Recessed Lighting, Rectangular Lot, Reverse Pie Shaped Lot, Schools Nearby, Sidewalks, Skylight(s), Soaking Tub, Stone Counters, Street Lights, Upper Level, Walk-in Closet(s), Walking/bike Paths, Wet Bar
Amenities
Playground, Shopping Nearby, Storage
Appliances
Built-in Oven, Central Air Conditioner, Dishwasher, Electric Cooktop, Garage Control(s), Microwave, Range Hood, Refrigerator, Washer
Community
Agent details
Primary Agent
Primary Broker
CIR Realty
Listing details
Days on REW
19 Days
Property Views
14
MLS® Number
A2326337
Source
Pillar 9
Board
Calgary Real Estate Board
Is this your listing? Help it to stand out.

Mortgage Calculator

Estimated Payments
Purchase Price
Mortgage Total
Down Payment
Amortization
25 Years
Interest Rate
3.99%

Connect with our mortgage partner

Aamir Khalique

Aamir Khalique

Dominion Lending

Found a home you love? Let's get you pre-approved and mortgage-ready so you can shop with confidence and make stronger offers.

Connect with a mortgage expert

The displayed rates are provided as guidance only, are not guaranteed, or are to be considered an approval of credit. Approval will be based solely on your personal situation. You are encouraged to speak with a Mortgage Professional for the most accurate information and to determine your eligibility.

Property Insights

Bowness High School
  • n/a
  • -
  • In Catchment
Start Outreach
  • n/a
  • -
  • In Catchment
Bowcroft School
  • n/a
  • -
  • In Catchment
Thomas B Riley School
  • n/a
  • -
  • In Catchment
Belvedere Parkway School
  • n/a
  • -
  • In Catchment
Our Lady Of The Assumption School
  • n/a
  • -
  • In Catchment
Silver Springs School
  • n/a
  • -
  • In Catchment
St. Sylvester School
  • n/a
  • -
  • In Catchment
River Valley School
  • n/a
  • -
  • In Catchment
W.O. Mitchell School
  • n/a
  • -
  • In Catchment
School catchments and distances are intended to be used as reference only. To verify enrolment eligibility for a property, contact the school directly.Report Incorrect Info
Listing data is subject to copyright, disclaimer, and additional requirements from the data provider. See our Terms of Use for terms applicable to this listing. Listing data was last updated on 2026-07-21.

