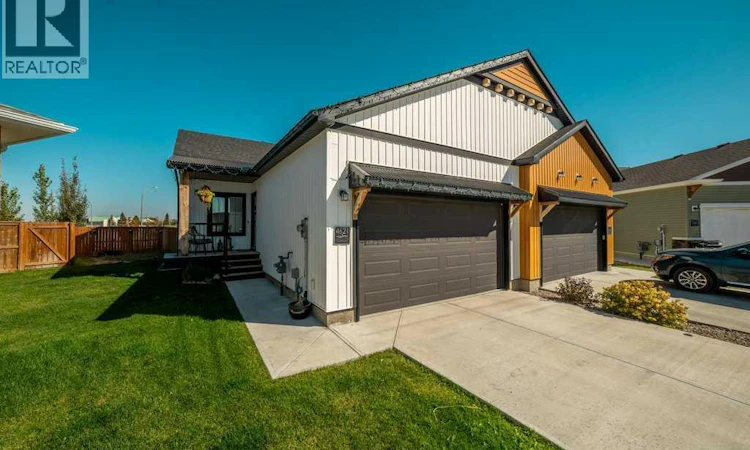
For Sale: 4621 26 Avenue S, Lethbridge, AB - REW
Boost your listing
Listing featured. Your listing will be featured on REW.
View featured placement
$509,900
2 bd • 2 ba • 1335 sf • Duplex

4621 26 Avenue SLethbridge, AB, T1K 8K4

  • 2 Bed
  • 2 Bath
  • 1335 Sqft
  • Duplex

About this home

Welcome to Sunrise in Southbrook! This beautifully maintained, one owner bungalow duplex by Ashcroft Homes offers the ease of low maintenance living with NO condo fees. The popular Alayna II floor plan features 2 Bedrooms, main floor laundry, 9' ceilings, and a bright, open concept layout designed for comfortable everyday living. The kitchen offers gorgeous quartz countertops, a convenient pantry, and plenty of workspace, while the living room is the perfect place to unwind around the electric fireplace. The spacious primary suite is a true retreat, featuring a large walk in closet and a luxurious 5 piece ensuite complete with a tiled shower. The basement is ready for future development, giving you the opportunity to create additional bedrooms, a family room, office, gym, or whatever suits your lifestyle while adding even more living space and value. Located in Southbrook just off the Coutts Highway, you're close to everyday amenities including Safeway, Tim Hortons, Canadian Tire and more. The community offers paved pathways, baseball and soccer fields, playgrounds, and a neighborhood elementary school, making this a fantastic location for an active and connected lifestyle. Whether you're looking to simplify, downsize, invest, or enjoy the convenience of bungalow living without condo fees, this Southbrook home offers an excellent combination of comfort, location, and future potential. (id:63626)
Listed by: JULIA ZANONI, Associate, CENTURY 21 FOOTHILLS SOUTH LTD

Home facts and features

Price details
List Price
Gross Taxes for 2026
$5,293
Home facts
Bedrooms
2
Full Bathrooms
2
Parking Spaces
4
Parking Details
Attached Garage, Concrete
Property Type
Duplex
Lot Size
12 ft x 0 ft (6404 ft²)
Depth
Frontage
12.8 meters
Year Built
Built in 2021 (5 yrs old)
Title
Freehold
Style
Bungalow
Heating Type
Forced air, Natural gas
Cooling
Central air conditioning
Basement Details
Unfinished, Full
Features
No Smoking Home
Appliances
Dishwasher, Garage door opener, Refrigerator, Stove, Washer & Dryer, Window Coverings
Agent details
Primary Agent
JULIA ZANONI
Primary Broker
CENTURY 21 FOOTHILLS SOUTH LTD
Listing details
Days on REW
1 Day
MLS® Number
A2347186
Source
Canadian Real Estate Association
Board
Lethbridge & District Association of REALTORS®

Is this your listing? Help it to stand out.

Mortgage Calculator

Estimated Payments
Purchase Price
Mortgage Total
Down Payment
Amortization
25 Years
Interest Rate
3.99%

Connect with our mortgage partner

Glenn Jorgensen

Glenn Jorgensen

EBS Modern Mortgage Group

No Fees, Great Rates - 15 minutes with us, could save you thousands.

Connect with a mortgage expert

The displayed rates are provided as guidance only, are not guaranteed, or are to be considered an approval of credit. Approval will be based solely on your personal situation. You are encouraged to speak with a Mortgage Professional for the most accurate information and to determine your eligibility.

Property Insights

Lakeview Elementary School
  • n/a
  • -
  • In Catchment
École Agnes Davidson School
  • n/a
  • -
  • In Catchment
Our Lady Of The Assumption School
  • n/a
  • -
  • In Catchment
Gilbert Paterson Middle School
  • n/a
  • -
  • In Catchment
General Stewart School
  • n/a
  • -
  • In Catchment
Lethbridge Regional Hospital School
  • n/a
  • -
  • In Catchment
École La Vérendrye
  • n/a
  • -
  • In Catchment
École St. Mary School
  • n/a
  • -
  • In Catchment
Fleetwood Bawden School
  • n/a
  • -
  • In Catchment
Catholic Central High School
  • n/a
  • -
  • In Catchment
School catchments and distances are intended to be used as reference only. To verify enrolment eligibility for a property, contact the school directly.Report Incorrect Info
Listing data is subject to copyright, disclaimer, and additional requirements from the data provider. See our Terms of Use for terms applicable to this listing. Listing data was last updated on 2026-09-25.
We use cookies and other technologies for functionality, security, and to provide you with a personalized experience on our online services. By continuing to use our online services, you agree to our Privacy Policy and Terms of Use. For information on how to adjust your privacy settings, visit our Cookie Policy.
Dismiss






