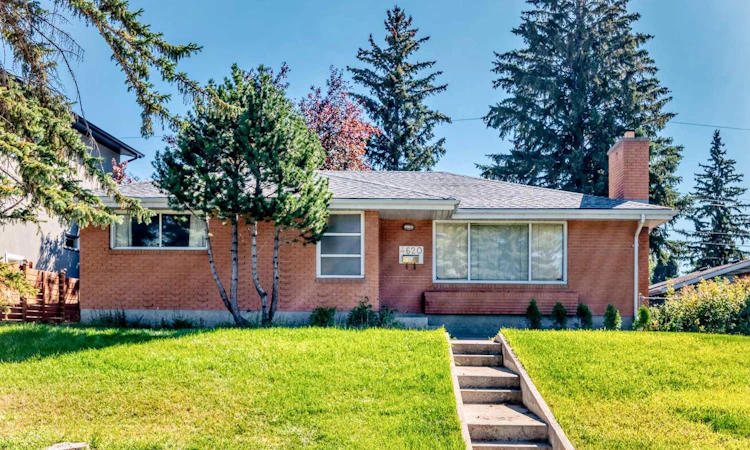
For Sale: 4620 Voyageur Drive NW, Calgary, AB - REW
Boost your listing
Listing featured. Your listing will be featured on REW.
View featured placement
$919,900
5 bd • 3 ba • 1227 sf • House

4620 Nw Voyageur DriveCalgary, AB, T3A 0P6

Varsity
  • 5 Bed
  • 3 Bath
  • 1227 Sqft
  • House

About this home

1965 Calgary Stampede Show home has following advanced futures as a Landmark building . Excellent location in center Varsity areas, waking distance to best high schools in Calgary . Brick house with best insolation leading energy saving, winter warm/summer cool, noise much lower than neighbors . advanced natural light design made nature light get into most of main floor rooms & two basement bedrooms. . Mast bedroom has in suit bathroom which is very hard to be found in Varsity area in 1960's . main floor bedrooms, bathroom and kitchen windows with steal alloy frames . top fireplace with special glass windows . Insulated double garage with a natural gas hook up for a heated double garage . backyard patio with barbeque gas supply Most Orient people believe Feng Shui(??) This house's has a top Feng Shui in this areas 1994-2005 12 years as primer house: owner had successful carries & kid with outstanding school records 2005-2025 21 years as rental: got stable income. main floor & basement up to $3900/month include utilities. Hardwood floors though out the main. The master bedroom has a 2pc ensuite, 2 more large bedrooms and a massive Living/Dinning room. Eat in Kitchen with quartz countertops. 2 bedroom suite in the basement, Plus a large laundry room with storage. Newer Furnace and Hot Water tank. Insulated 2 car garage with a natural gas hook up for a heated garage. Beautiful yard with a large patio and gardens. New West and South fence plus Gutter Guards, never will you need to clean out the eves trough again. Oversized lot at 19.5 meters of frontage.
Listed by: Randy Brook, Royal LePage Mission Real Estate

Home facts and features

Price details
List Price
Home facts
Bedrooms
5
Full Bathrooms
2
Partial Bathrooms
1
Parking Spaces
4
Property Type
House
Lot Size
7039 ft²
Frontage
63.98 sqft
Year Built
Built in 1965 (61 yrs old)
Style
Bungalow
Exterior Finish
Brick, Wood Frame
Heating Type
Natural Gas, Forced Air
Basement Details
Full
Features
Golf, In Basement, No Animal Home, No Smoking Home, Patio, Playground, Quartz Counters, Schools Nearby, Shopping Nearby, Sidewalks, Street Lights, Walking/bike Paths
Appliances
Dishwasher, Dryer, Range Hood, Refrigerator, Stove, Washer
Community
Agent details
Primary Agent
Primary Broker
Royal LePage Mission Real Estate
Listing details
Days on REW
48 Days
Property Views
25
MLS® Number
A2347252
Source
Pillar 9
Board
Calgary Real Estate Board
Is this your listing? Help it to stand out.

Mortgage Calculator

provided by REW Digital Ltd
Estimated Payments
Purchase Price
Mortgage Total
Down Payment
Amortization
25 Years
Interest Rate
3.99%

Connect with our mortgage partner

Aamir Khalique

Aamir Khalique

Dominion Lending

Found a home you love? Let's get you pre-approved and mortgage-ready so you can shop with confidence and make stronger offers.

Connect with a mortgage expert

The displayed rates are provided as guidance only, are not guaranteed, or are to be considered an approval of credit. Approval will be based solely on your personal situation. You are encouraged to speak with a Mortgage Professional for the most accurate information and to determine your eligibility.

Property Insights

St. Vincent De Paul Elementary Junior High School
  • n/a
  • -
  • In Catchment
Varsity Acres School
  • n/a
  • -
  • In Catchment
Marion Carson School
  • n/a
  • -
  • In Catchment
Panorama Hills School
  • n/a
  • -
  • In Catchment
F. E. Osborne School
  • n/a
  • -
  • In Catchment
St. Jean Brebeuf School
  • n/a
  • -
  • In Catchment
École Terre Des Jeunes
  • n/a
  • -
  • In Catchment
Sir Winston Churchill High School
  • n/a
  • -
  • In Catchment
Captain John Palliser School
  • n/a
  • -
  • In Catchment
Christine Meikle School
  • n/a
  • -
  • In Catchment
School catchments and distances are intended to be used as reference only. To verify enrolment eligibility for a property, contact the school directly.Report Incorrect Info
Listing data is subject to copyright, disclaimer, and additional requirements from the data provider. See our Terms of Use for terms applicable to this listing. Listing data was last updated on 2026-11-08.
We use cookies and other technologies for functionality, security, and to provide you with a personalized experience on our online services. By continuing to use our online services, you agree to our Privacy Policy and Terms of Use. For information on how to adjust your privacy settings, visit our Cookie Policy.
Dismiss