For Sale: 4609 52 Street, Olds, AB - REW
Boost your listing
Listing featured. Your listing will be featured on REW.
View featured placement
$499,000
6 bd 4 ba 1326 sf House

4609 52nd StreetOlds, AB, T4H 1E8

  • 6 Bed
  • 4 Bath
  • 1326 Sqft
  • House

About this home

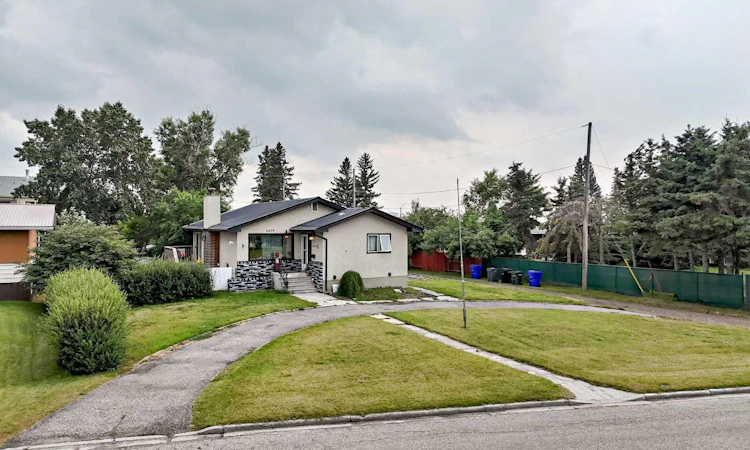
TURNKEY HIGH-YIELD INVESTMENT | LEGAL SUITE | FULLY TENANTED TO 2027 | PRIME LOCATION. Rare opportunity to acquire a proven income-producing asset in one of Olds' most sought-after rental locations. Directly across from Olds College, this fully leased property offers the ideal combination of strong cash flow, stable tenancy, and long-term appreciation potential, making it a standout addition to any real estate portfolio. Positioned on a massive 10,000+ sq. ft. corner lot, this extensively updated bungalow features 6 bedrooms, 4 full bathrooms, a LEGAL secondary suite, and an oversized double detached garage, creating multiple income streams and broad tenant appeal. Even better, tenants are already in place with leases secured through March 2027, providing investors with immediate revenue and eliminating costly vacancy risk from day one. The bright and modern upper level showcases updated vinyl plank flooring, large sun-filled windows, and a beautifully renovated kitchen complete with quartz countertops, contemporary cabinetry, a large island, and abundant storage. The main level offers 3 spacious bedrooms, 2 full bathrooms, and in-suite laundry, creating an attractive rental product for quality tenants. The fully legal lower suite features its own private entrance, a spacious living area anchored by a charming brick fireplace, large windows, an updated kitchen, newer flooring throughout, 3 additional bedrooms, 2 full bathrooms, and separate laundry, maximizing rental flexibility and income potential. Outside, the impressive corner lot provides exceptional curb appeal, plenty of green space, deck, patio, ample parking, and a substantial 33' x 23' oversized double garage, a highly desirable feature for tenants and future owners alike. Recent upgrades including paint, flooring, kitchens, fixtures, and finishes make this a true turnkey investment with strong tenant retention appeal.
Listed by: Amanda Petersen, RE/MAX Real Estate (Mountain View)

Home facts and features

Price details
List Price
Home facts
Bedrooms
6
Full Bathrooms
4
Parking Spaces
2
Property Type
House
Lot Size
10455 ft²
Frontage
77.96 ft
Year Built
Built in 1963 (63 yrs old)
Style
Bungalow
Heating Type
Forced Air,Natural Gas
Pool
Pool
Basement Details
Full
Features
Back Lane, Back Yard, Balcony, Corner Lot, In Unit, Landscaped, Lawn, Level, Lower Level, Main Level, Multiple Locations, Open Floorplan, Other, Park, Private, Private Entrance, Private Yard, Schools Nearby, See Remarks, Separate Entrance, Sidewalks, Street Lights, Vinyl Windows, Walking/bike Paths
Amenities
Playground, Shopping Nearby, Storage
Appliances
Dishwasher, Dryer, Electric Cooktop, Garage Control(s), Microwave Hood Fan, Range Hood, Refrigerator, Stove, Washer
Agent details
Primary Agent
Primary Broker
RE/MAX Real Estate (Mountain View)
Listing details
Days on REW
3 Days
MLS® Number
A2336510
Source
Pillar 9
Board
Calgary Real Estate Board
Is this your listing? Help it to stand out.

Mortgage Calculator

Estimated Payments
Purchase Price
Mortgage Total
Down Payment
Amortization
25 Years
Interest Rate
3.99%

Connect with our mortgage partner

Glenn Jorgensen

Glenn Jorgensen

EBS Modern Mortgage Group

No Fees, Great Rates - 15 minutes with us, could save you thousands.

Connect with a mortgage expert

The displayed rates are provided as guidance only, are not guaranteed, or are to be considered an approval of credit. Approval will be based solely on your personal situation. You are encouraged to speak with a Mortgage Professional for the most accurate information and to determine your eligibility.

Property Insights

Olds Junior Senior High School
  • n/a
  • -
Olds Mountain View Christian School
  • n/a
  • -
École Olds Elementary School
  • n/a
  • -
Olds Career High School
  • n/a
  • -
Off Campus Learning
  • n/a
  • -
Home Base
  • n/a
  • -
Horizon Alternate Program
  • n/a
  • -
École Deer Meadow School
  • n/a
  • -
Holy Trinity School
  • n/a
  • -
School catchments and distances are intended to be used as reference only. To verify enrolment eligibility for a property, contact the school directly.Report Incorrect Info
Listing data is subject to copyright, disclaimer, and additional requirements from the data provider. See our Terms of Use for terms applicable to this listing. Listing data was last updated on 2026-08-13.
We use cookies and other technologies for functionality, security, and to provide you with a personalized experience on our online services. By continuing to use our online services, you agree to our Privacy Policy and Terms of Use. For information on how to adjust your privacy settings, visit our Cookie Policy.
Dismiss

