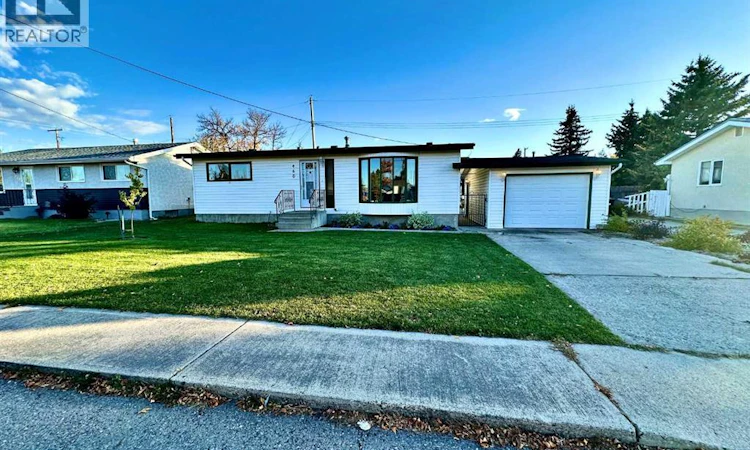
For Sale: 460 16 Street, Fort Macleod, AB - REW
Boost your listing
Listing featured. Your listing will be featured on REW.
View featured placement
$440,000
5 bd • 2 ba • 1498 sf • House

460 16 StreetFort Macleod, AB, T0L 0Z0

  • 5 Bed
  • 2 Bath
  • 1498 Sqft
  • House

About this home

Welcome to this inviting family home nestled in the peaceful community of Fort Macleod. Full of character and comfort, this property offers a wonderful balance of warmth, space, and functionality. Inside, you’ll find a bright, open layout featuring a cozy living room and a stunning family room addition — the true heart of the home. The vaulted ceiling with skylights fills the space with natural light, while the stone-faced wood-burning fireplace (convertible to gas) adds rustic charm and comfort. For a touch of luxury, enjoy your private indoor hot tub — the perfect place to relax and unwind any time of year. The elegant dining area is ideal for hosting family dinners or special gatherings. With four bedrooms and two bathrooms, there’s plenty of room for everyone. The lower level includes a large laundry area, ample storage, and a versatile bonus room perfect for an office, hobby, or gaming space. Step outside to a beautifully maintained backyard designed for relaxation and entertaining. The new fence provides privacy and peace of mind, while the BBQ area and patio make outdoor living easy and enjoyable. A heated single detached garage completes the package, offering convenience all year long. This home captures the best of Fort Macleod living — quiet streets, friendly neighbors, and a welcoming community atmosphere. Come take a look and discover all that 460 16 Street has to offer. (id:63626)
Listed by: Jonas Beekman, Associate, URBAN-REALTY.ca

Home facts and features

Price details
List Price
Gross Taxes for 2026
$2,500
Home facts
Bedrooms
5
Full Bathrooms
2
Parking Spaces
3
Parking Details
Detached Garage
Property Type
House
Lot Size
18 ft x 0 ft (1.56 acres)
Depth
Frontage
18.29 meters
Year Built
Built in 1973 (53 yrs old)
Title
Freehold
Style
Bungalow
Heating Type
Natural gas, Wood
Cooling
Central air conditioning
Basement Details
Finished, Full
Features
PVC window
Agent details
Primary Agent
Jonas Beekman
Primary Broker
URBAN-REALTY.ca
Listing details
Days on REW
2 Days
MLS® Number
A2347509
Source
Canadian Real Estate Association
Board
Calgary Real Estate Board

Is this your listing? Help it to stand out.

Mortgage Calculator

Estimated Payments
Purchase Price
Mortgage Total
Down Payment
Amortization
25 Years
Interest Rate
3.99%

Connect with our mortgage partner

Gurkirat Athwal

Gurkirat Athwal

CIBC Mortgage

Mortgages, made clear. Bank-trained underwriting meets real estate expertise — for buyers, owners, and investors alike.

Connect with a mortgage expert

The displayed rates are provided as guidance only, are not guaranteed, or are to be considered an approval of credit. Approval will be based solely on your personal situation. You are encouraged to speak with a Mortgage Professional for the most accurate information and to determine your eligibility.

Property Insights

F. P. Walshe School
  • n/a
  • -
W. A. Day Elementary School
  • n/a
  • -
Pincher Creek Sunset Colony
  • n/a
  • -
Waterton New Yarrow Colony School
  • n/a
  • -
Spring Point Colony School
  • n/a
  • -
Jumbo Valley Hutterite Colony School
  • n/a
  • -
Livingstone Colony School
  • n/a
  • -
Thompson Colony School
  • n/a
  • -
Daly Creek Colony School
  • n/a
  • -
Greenwood Colony School
  • n/a
  • -
School catchments and distances are intended to be used as reference only. To verify enrolment eligibility for a property, contact the school directly.Report Incorrect Info
Listing data is subject to copyright, disclaimer, and additional requirements from the data provider. See our Terms of Use for terms applicable to this listing. Listing data was last updated on 2026-09-24.
We use cookies and other technologies for functionality, security, and to provide you with a personalized experience on our online services. By continuing to use our online services, you agree to our Privacy Policy and Terms of Use. For information on how to adjust your privacy settings, visit our Cookie Policy.
Dismiss

