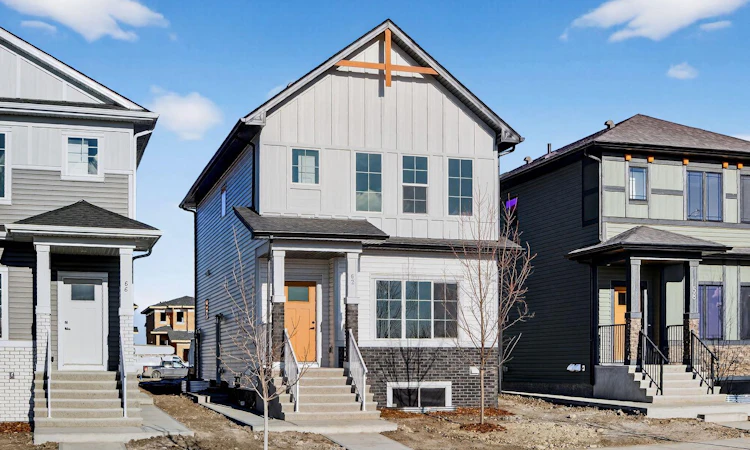
For Sale: 46 Prince Drive SE, Rural Rocky View County, AB - REW
Boost your listing
Listing featured. Your listing will be featured on REW.
View featured placement
$579,900
3 bd 3 ba 1602 sf House

46 Prince Drive SERural Rocky View County, AB, T1X 2J1

  • 3 Bed
  • 3 Bath
  • 1602 Sqft
  • House

About this home

This beautifully designed home by TRUMAN pairs contemporary architecture with refined finishes and meticulous attention to detail, offering a rare opportunity to own in Princeton — a thoughtfully planned new community ideally located between Calgary and Chestermere. Designed for families and modern lifestyles, Princeton offers a peaceful setting with convenient access to major routes, everyday amenities, and future parks and schools. With three spacious bedrooms and a bright, open-concept floor plan, this home is crafted for modern living without compromise. At the heart of the home, the chef-inspired kitchen serves as a central gathering space — both functional and stylish — featuring full-height cabinetry with soft-close doors and drawers, elegant quartz countertops, a premium stainless steel appliance package, and a generous pantry to keep everything organized. The main floor impresses with soaring 9' ceilings and durable luxury vinyl plank flooring, creating a seamless flow between the living and dining areas — perfect for both everyday living and entertaining. Upstairs, the primary bedroom offers a private retreat with a walk-in closet and a sleek 3-piece ensuite. Two additional bedrooms provide versatile space for children, guests, or a home office, while a 4-piece main bath and convenient upper-level laundry with included washer and dryer make daily life effortless. A spacious bonus room adds flexible living space ideal for a media area, playroom, or quiet lounge. The unfinished basement with a separate side entrance is a rare and valuable feature, offering exceptional potential for future development. Life in Princeton blends tranquility with connectivity — surrounded by planned green spaces and pathways while remaining just minutes from shopping, amenities, and commuter routes. Live better. Live Truman.
Listed by: Oliver Trutina, RE/MAX First

Home facts and features

Price details
List Price
Home facts
Bedrooms
3
Full Bathrooms
2
Partial Bathrooms
1
Property Type
House
Lot Size
3050 ft²
Frontage
29.99 ft
Year Built
Built in 2026 (0 yrs old)
Style
2 Storey
Heating Type
Forced Air
Basement Details
Full
Features
Back Lane, Breakfast Bar, High Ceilings, Open Floorplan, Other, Upper Level
Appliances
Dishwasher, Gas Range, Microwave, Range Hood, Refrigerator, Washer/Dryer
Agent details
Primary Agent
Primary Broker
RE/MAX First
Secondary Agent
Secondary Broker
RE/MAX First
Listing details
Days on REW
1 Day
MLS® Number
A2346457
Source
Pillar 9
Board
Calgary Real Estate Board
Is this your listing? Help it to stand out.

Mortgage Calculator

Estimated Payments
Purchase Price
Mortgage Total
Down Payment
Amortization
25 Years
Interest Rate
3.99%

Connect with our mortgage partner

Aamir Khalique

Aamir Khalique

Dominion Lending

Found a home you love? Let's get you pre-approved and mortgage-ready so you can shop with confidence and make stronger offers.

Connect with a mortgage expert

The displayed rates are provided as guidance only, are not guaranteed, or are to be considered an approval of credit. Approval will be based solely on your personal situation. You are encouraged to speak with a Mortgage Professional for the most accurate information and to determine your eligibility.

Property Insights

Prince Of Peace Lutheran School
  • n/a
  • -
  • In Catchment
Tyndale Christian School
  • n/a
  • -
  • In Catchment
Khalsa School Calgary Educational Foundation
  • n/a
  • -
  • In Catchment
Prairie Waters Elementary School
  • n/a
  • -
  • In Catchment
St. Gabriel The Archangel School
  • n/a
  • -
  • In Catchment
Chestermere Learning Connection
  • n/a
  • -
  • In Catchment
Rainbow Creek Elementary School
  • n/a
  • -
  • In Catchment
Our Lady Of Wisdom School
  • n/a
  • -
  • In Catchment
Chestermere Lake Middle School
  • n/a
  • -
  • In Catchment
East Lake School
  • n/a
  • -
  • In Catchment
School catchments and distances are intended to be used as reference only. To verify enrolment eligibility for a property, contact the school directly.Report Incorrect Info
Listing data is subject to copyright, disclaimer, and additional requirements from the data provider. See our Terms of Use for terms applicable to this listing. Listing data was last updated on 2026-09-18.
We use cookies and other technologies for functionality, security, and to provide you with a personalized experience on our online services. By continuing to use our online services, you agree to our Privacy Policy and Terms of Use. For information on how to adjust your privacy settings, visit our Cookie Policy.
Dismiss






