For Sale: 46 Hearne Crescent, Ajax, ON - REW
Boost your listing
Listing featured. Your listing will be featured on REW.
View featured placement
$955,500
6 bd 4 ba 1500 - 1999 sf House

46 Hearne CrescentAjax, ON, L1T 3P6

Central Ajax
  • 6 Bed
  • 4 Bath
  • 1500 - 1999 Sqft
  • House

About this home

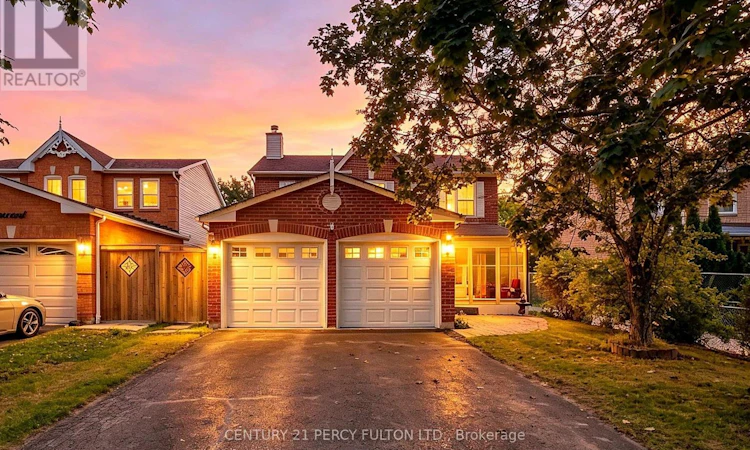
Welcome to 46 Hearne Cres, a beautifully maintained Ajax residence offering space, privacy and exceptional versatility on a generous 40 x 110 ft lot. From the moment you arrive, you'll appreciate the property's no-sidewalk frontage and the generous separation from neighboring homes on one side, creating an added sense of privacy and openness that is increasingly difficult to find. This approximately 2,600+ sq. ft. (above grade & fully finished basement) home features a thoughtfully designed main level with separate living and dining rooms, family room, spacious kitchen overlooking the breakfast area with plenty of cheerful, sun-filled space to begin the day and powder room. Upstairs offers 3 bedrooms and 2 full bathrooms. The fully finished basement adds remarkable flexibility with 3 versatile rooms, a full bathroom, laundry and separate entrance, ideal for extended family, guests, a home office or recreation. Recent upgrades include a 200-amp electrical panel (2023), basement washer/dryer (2023) and main-floor washer (2024). A 2-car garage and driveway parking for 4 add convenience. Enjoy transit at your doorstep, nearby schools, shopping and dining, and easy access to Ajax GO Station, approximately 10 minutes away. Meticulously cared for by the current owners, this home reflects a true pride of ownership. From the thoughtful layout to the well-maintained interiors, the care and attention given to the property are evident throughout. A rare opportunity to own a spacious and versatile home in a highly convenient Ajax location. (id:63626)
Listed by: Ratan Bhattacharya, Salesperson, CENTURY 21 PERCY FULTON LTD.

Home facts and features

Price details
List Price
Gross Taxes for 2025
$6,941
Home facts
Bedrooms
6
Full Bathrooms
3
Partial Bathrooms
1
Parking Spaces
6
Parking Details
Garage
Property Type
House
Lot Size
40 ft x 110 ft (4400 ft²)
Depth
110 feet
Frontage
40.0 feet
Title
Freehold
Exterior Finish
Brick, Vinyl siding
Heating Type
Forced air, Natural gas
Cooling
Central air conditioning
Basement Details
Finished, Separate entrance, ,
Features
Carpet Free, Fireplace(s), In-Law Suite
Community
Agent details
Primary Agent
Primary Broker
CENTURY 21 PERCY FULTON LTD.
Listing details
Days on REW
1 Day
MLS® Number
E13767982
Source
Canadian Real Estate Association

Is this your listing? Help it to stand out.

Mortgage Calculator

Estimated Payments
Purchase Price
Mortgage Total
Down Payment
Amortization
25 Years
Interest Rate
3.99%

Connect with our mortgage partner

REW Money

REW Money

REW Money

Connect with a mortgage expert

The displayed rates are provided as guidance only, are not guaranteed, or are to be considered an approval of credit. Approval will be based solely on your personal situation. You are encouraged to speak with a Mortgage Professional for the most accurate information and to determine your eligibility.

Property Insights

Lester B Pearson Public School
  • Public
  • JK - 8
St Catherine of Siena Catholic School
  • Catholic
  • JK - 8
Vimy Ridge Public School
  • Public
  • JK - 8
Dr Roberta Bondar Public School
  • Public
  • JK - 8
Nottingham Public School
  • Public
  • JK - 8
St Teresa of Calcutta Catholic School
  • Catholic
  • JK - 8
St Jude Catholic School
  • Catholic
  • JK - 8
St André Bessette Catholic School
  • Catholic
  • JK - 8
Westney Heights Public School
  • Public
  • JK - 8
Applecroft Public School
  • Public
  • JK - 8
School catchments and distances are intended to be used as reference only. To verify enrolment eligibility for a property, contact the school directly.Report Incorrect Info
Listing data is subject to copyright, disclaimer, and additional requirements from the data provider. See our Terms of Use for terms applicable to this listing. Listing data was last updated on 2026-09-10.
We use cookies and other technologies for functionality, security, and to provide you with a personalized experience on our online services. By continuing to use our online services, you agree to our Privacy Policy and Terms of Use. For information on how to adjust your privacy settings, visit our Cookie Policy.
Dismiss

