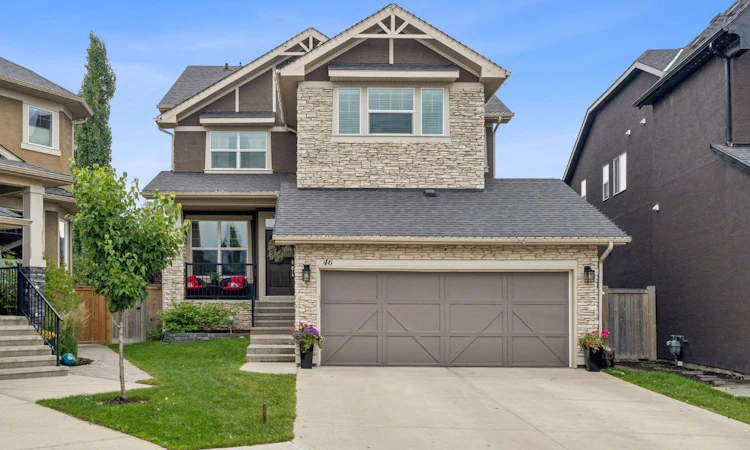
For Sale: 46 Aspenshire Place SW, Calgary, AB - REW
Boost your listing
Listing featured. Your listing will be featured on REW.
View featured placement
$1,250,000
5 bd 4 ba 2764 sf House

46 Aspenshire Place SWCalgary, AB, T3H 0P6

Aspen Woods
  • 5 Bed
  • 4 Bath
  • 2764 Sqft
  • House

About this home

This is the one. The perfect family home you've been waiting for in Aspen Woods has arrived. Offering nearly 4,000 sq. ft. of beautifully designed living space, this exceptional home features 4 spacious beds up plus bonus room, gorgeous upgrades, and timeless modern finishes throughout. Situated on a huge south-facing lot with a landscaped backyard surrounded by tons of privacy trees, this home is tucked away on one of Aspen Woods' most sought-after closes. Loved not only for its quiet location with no through traffic, but for its incredible sense of community, this is a street where neighbours become friends, children of all ages gather to play, and families come together for impromptu games, summer evenings, and winter fun. It's the kind of neighbourhood where everyone feels welcome, lasting memories are made, and community is more than just a word—it's a way of life. Upon entering, you're welcomed by a striking staircase that creates an impressive first impression, setting the tone for the home's thoughtful design. Beautiful wide-plank white oak hardwood flooring flows throughout the main level, complemented by a fresh, modern colour palette that enhances the bright, open-concept layout. Designed for both everyday living and entertaining, the chef-inspired kitchen features stainless steel appliances, custom cabinetry, extensive storage, a large central island, and a built-in home management centre, walk in pantry and dedicated workspace and mudroom. The bright dining nook opens onto the raised deck overlooking the professionally landscaped, south-facing backyard, while the adjoining great room showcases custom millwork, built-ins, and a beautiful fireplace and bright living space overlooking your stunning yard. The upper level is thoughtfully designed for family, offering 4 spacious bedrooms, a central bonus room, convenient upper-floor laundry, and a well-appointed 4-piece bath. The luxurious primary retreat is a true escape, featuring a spa-inspired ensuite complete with dual vanities, a soaker tub, separate shower, and a generous custom walk-in closet. The additional bedrooms are all generously sized and feature walk-in closets, providing plenty of space for a growing family. The bright, fully finished walkout basement expands your living space with a 5th bedroom, full bath, expansive recreation and family areas—perfect for entertaining, hosting guests, a home gym, or multi-generational living. Additional features include an oversized garage with custom overhead storage to maximize the extra ceiling height, central air-conditioning , irrigation, central vacuum, and numerous thoughtful upgrades throughout. Perfectly balancing luxury, comfort, and functionality in one of Calgary's most sought-after neighbourhood, this exceptional home is just minutes from top-rated schools, parks, pathways, shopping, restaurants, and every amenity Aspen Woods has to offer. This is more than a beautiful home—it's an opportunity to become part of an incredible community!
Listed by: Melissa McRae, CIR Realty

Home facts and features

Price details
List Price
Home facts
Bedrooms
5
Full Bathrooms
3
Partial Bathrooms
1
Parking Spaces
2
Property Type
House
Lot Size
7406 ft²
Frontage
22.57 ft
Year Built
Built in 2011 (15 yrs old)
Style
2 Storey
Heating Type
Forced Air,Natural Gas
Cooling
Central Air
Basement Details
Full
Features
Back Yard, Bookcases, Built-in Features, Closet Organizers, Double Vanity, Gas, Kitchen Island, Landscaped, Laundry Room, Open Floorplan, Park, Private Yard, Schools Nearby, Sidewalks, Soaking Tub, Stone Counters, Street Lights, Upper Level, Walk-in Closet(s), Walking/bike Paths
Amenities
Playground, Shopping Nearby
Appliances
Bar Fridge, Built-in Oven, Dishwasher, Dryer, Gas Cooktop, Microwave, Range Hood, Refrigerator, Washer, Window Coverings
Community
Agent details
Primary Agent
Primary Broker
CIR Realty
Listing details
Days on REW
1 Day
MLS® Number
A2330467
Source
Pillar 9
Board
Calgary Real Estate Board
Is this your listing? Help it to stand out.

Mortgage Calculator

Estimated Payments
Purchase Price
Mortgage Total
Down Payment
Amortization
25 Years
Interest Rate
3.99%

Connect with our mortgage partner

Glenn Jorgensen

Glenn Jorgensen

EBS Modern Mortgage Group

No Fees, Great Rates - 15 minutes with us, could save you thousands.

Connect with a mortgage expert

The displayed rates are provided as guidance only, are not guaranteed, or are to be considered an approval of credit. Approval will be based solely on your personal situation. You are encouraged to speak with a Mortgage Professional for the most accurate information and to determine your eligibility.

Property Insights

Dr. Roberta Bondar School
  • n/a
  • -
  • In Catchment
Webber Academy
  • n/a
  • -
  • In Catchment
Guardian Angel School
  • n/a
  • -
  • In Catchment
Calgary Academy Collegiate
  • n/a
  • -
  • In Catchment
Calgary Academy
  • n/a
  • -
  • In Catchment
St. Joan Of Arc Elementary/Junior High School
  • n/a
  • -
  • In Catchment
West Springs School
  • n/a
  • -
  • In Catchment
West Ridge School
  • n/a
  • -
  • In Catchment
Rundle College Elementary School
  • n/a
  • -
  • In Catchment
Rundle College Senior High School
  • n/a
  • -
  • In Catchment
School catchments and distances are intended to be used as reference only. To verify enrolment eligibility for a property, contact the school directly.Report Incorrect Info
Listing data is subject to copyright, disclaimer, and additional requirements from the data provider. See our Terms of Use for terms applicable to this listing. Listing data was last updated on 2026-07-18.






