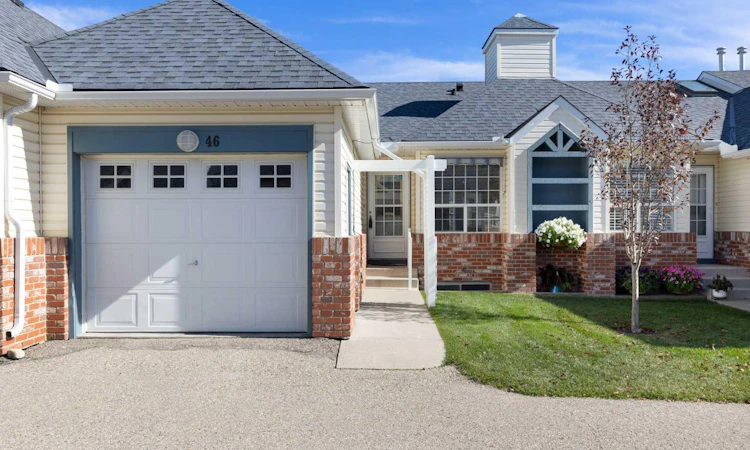
For Sale: 46-12 Woodside Rise NW, Airdrie, AB - REW
Boost your listing
Listing featured. Your listing will be featured on REW.
View featured placement
$389,900
2 bd • 2 ba • 912 sf • Townhouse

46 - 12 Nw Woodside RiseAirdrie, AB, T4B 2L3

  • 2 Bed
  • 2 Bath
  • 912 Sqft
  • Townhouse

About this home

A rare find in a well-cared-for 55+ community, this bungalow-style home offers the ease of one-level living, with plenty of extra space downstairs when you need it. Woodside Golf Course is just a short walk away, and Airdrie’s shops and everyday conveniences are close at hand. Step inside and discover soaring vaulted ceilings and a bright skylight that give the main floor an open, airy feel. The front den provides flexible space for a home office, reading room, or hobbies. The spacious living room is a comfortable place to gather and features patio door access to a large deck with a motorized awning, so you can enjoy the outdoors with shade at the touch of a button. The kitchen offers plenty of counter and cabinet space, while the generous primary bedroom and main floor laundry make day-to-day living especially convenient. A single front attached garage adds to the home’s practical appeal. The fully developed basement offers a large recreation room, hobby room, additional bedroom, three-piece bathroom, and ample storage. Whether you’re entertaining, welcoming overnight visitors, or looking for room to pursue your interests, there’s space to make it your own. Enjoy community events at the clubhouse and the welcoming atmosphere of this established complex. If you’ve been looking for bungalow-style living in a 55+ community near golf and amenities, this is an opportunity worth seeing.
Listed by: Ken Eddy, RE/MAX House of Real Estate

Home facts and features

Price details
List Price
Strata Maintenance Fees
$300 Monthly
Home facts
Bedrooms
2
Full Bathrooms
2
Parking Spaces
1
Parking Details
Attached Garage
Property Type
Townhouse
Year Built
Built in 1998 (28 yrs old)
Style
Bungalow
Exterior Finish
Brick, Vinyl Siding
Heating Type
Natural Gas, Forced Air
Basement Details
Full
Features
Ceiling Fan(s), Central Vacuum, Clubhouse, Deck, Main Level, Vaulted Ceiling(s)
Amenities
Clubhouse
Appliances
Dishwasher, Dryer, Garage Control(s), Microwave, Refrigerator, Stove, Washer
Agent details
Primary Agent
Primary Broker
RE/MAX House of Real Estate
Secondary Agent
Secondary Broker
RE/MAX House of Real Estate
Listing details
Days on REW
2 Days
MLS® Number
A2348590
Source
Pillar 9
Board
Calgary Real Estate Board
Is this your listing? Help it to stand out.

Mortgage Calculator

Estimated Payments
Purchase Price
Mortgage Total
Down Payment
Amortization
25 Years
Interest Rate
3.99%

Connect with our mortgage partner

Glenn Jorgensen

Glenn Jorgensen

EBS Modern Mortgage Group

No Fees, Great Rates - 15 minutes with us, could save you thousands.

Connect with a mortgage expert

The displayed rates are provided as guidance only, are not guaranteed, or are to be considered an approval of credit. Approval will be based solely on your personal situation. You are encouraged to speak with a Mortgage Professional for the most accurate information and to determine your eligibility.

Property Insights

Our Lady Queen Of Peace Elementary School
  • n/a
  • -
  • In Catchment
Herons Crossing School
  • n/a
  • -
  • In Catchment
Ralph McCall School
  • n/a
  • -
  • In Catchment
C.W. Perry School
  • n/a
  • -
  • In Catchment
Atlas Learning Academy
  • n/a
  • -
  • In Catchment
Airdrie Learning Connection
  • n/a
  • -
  • In Catchment
École Edwards Elementary School
  • n/a
  • -
  • In Catchment
Airdrie Koinonia Christian School
  • n/a
  • -
  • In Catchment
École Airdrie Middle School
  • n/a
  • -
  • In Catchment
George McDougall High School
  • n/a
  • -
  • In Catchment
School catchments and distances are intended to be used as reference only. To verify enrolment eligibility for a property, contact the school directly.Report Incorrect Info
Listing data is subject to copyright, disclaimer, and additional requirements from the data provider. See our Terms of Use for terms applicable to this listing. Listing data was last updated on 2026-10-01.
We use cookies and other technologies for functionality, security, and to provide you with a personalized experience on our online services. By continuing to use our online services, you agree to our Privacy Policy and Terms of Use. For information on how to adjust your privacy settings, visit our Cookie Policy.
Dismiss

