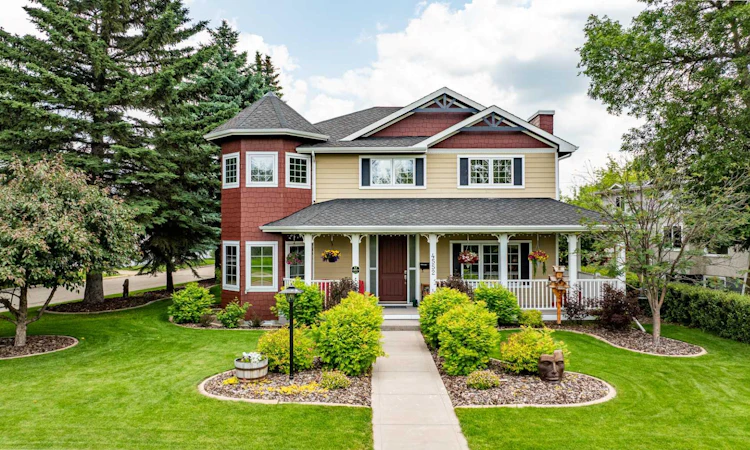
For Sale: 4552 Waskasoo Crescent, Red Deer, AB - REW
Boost your listing
Listing featured. Your listing will be featured on REW.
View featured placement
$1,050,000
3 bd 3 ba 2220 sf House

4552 Waskasoo CrescentRed Deer, AB, T4N 2M2

  • 3 Bed
  • 3 Bath
  • 2220 Sqft
  • House

About this home

Nestled in the heart of Waskasoo, this exceptional residence offers a rare opportunity to enjoy luxury living surrounded by nature. Perfectly positioned across from Waskasoo Creek and the majestic Red Deer River, this stunning property sits on an expansive, maturely landscaped lot with direct access to Red Deer's renowned trail system. This impressive 2,200 sq. ft. two-storey home features three spacious bedrooms and showcases timeless craftsmanship throughout. A heated triple attached rear garage provides ample space for vehicles and storage, while the inviting wrap-around front veranda offers breathtaking views of the creek and river—the perfect place to enjoy your morning coffee or unwind at the end of the day. The beautifully landscaped, fully fenced backyard is a private retreat complete with a heated enclosed sunroom, established flower beds, and an underground sprinkler system. Inside, the spacious living room is anchored by a spectacular floor-to-ceiling stone fireplace flanked by custom built-in bookcases, creating a warm and inviting gathering space. The front office enjoys picturesque river views, where local wildlife, including deer, often wander past the windows. Designed for both everyday living and entertaining, the chef-inspired kitchen features granite countertops, a gas range, custom cabinetry, premium appliances, and an expansive dining area with a stylish wine bar—ideal for hosting family gatherings and memorable celebrations. Upstairs, the luxurious primary suite is a true sanctuary, complete with a cozy corner fireplace, an oversized custom walk-in closet with built-in shelving, and the convenience of upper-floor laundry. The spa-inspired ensuite is equally impressive, offering dual vanities, a custom walk-in shower, and a spectacular six-foot round jetted air tub positioned to capture tranquil river views. The fully finished basement is designed for entertaining and relaxation, featuring two additional bedrooms, under-slab in-floor heating, a spacious media room, a games room with a wet bar, and a beautifully appointed four-piece bathroom. From its unparalleled location and thoughtful design to its outstanding craftsmanship and premium finishes, this one-of-a-kind home offers an exceptional lifestyle in one of Red Deer's most sought-after neighbourhoods. This is more than a home—it's a rare opportunity to experience luxury, comfort, and nature in perfect harmony.
Listed by: Drew McGinnis, eXp Realty - Red Deer

Home facts and features

Price details
List Price
Home facts
Bedrooms
3
Full Bathrooms
2
Partial Bathrooms
1
Parking Spaces
3
Property Type
House
Lot Size
6534 ft²
Frontage
75.86 ft
Year Built
Built in 2008 (18 yrs old)
Style
2 Storey
Heating Type
Forced Air,Hot Water
Cooling
Central Air
Basement Details
Full
Features
Back Lane, Balcony, Bar, Bookcases, Built-in Features, Chandelier, Closet Organizers, Corner Lot, Double Vanity, Few Trees, Front Yard, Gas, Granite Counters, In Basement, Jetted Tub, Kitchen Island, Landscaped, Living Room, Multiple Locations, Pantry, Park, Primary Bedroom, Private Yard, Schools Nearby, Sidewalks, Upper Level, Vaulted Ceiling(s), Walk-in Closet(s)
Amenities
Playground, Shopping Nearby
Appliances
Dishwasher, Microwave, Refrigerator, Stove(s), Washer/Dryer, Window Coverings
Agent details
Primary Agent
Primary Broker
eXp Realty - Red Deer
Listing details
Days on REW
4 Days
MLS® Number
A2327809
Source
Pillar 9
Board
Central Alberta REALTORS® Association
Is this your listing? Help it to stand out.

Mortgage Calculator

Estimated Payments
Purchase Price
Mortgage Total
Down Payment
Amortization
25 Years
Interest Rate
3.99%

Connect with our mortgage partner

Aamir Khalique

Aamir Khalique

Dominion Lending

Found a home you love? Let's get you pre-approved and mortgage-ready so you can shop with confidence and make stronger offers.

Connect with a mortgage expert

The displayed rates are provided as guidance only, are not guaranteed, or are to be considered an approval of credit. Approval will be based solely on your personal situation. You are encouraged to speak with a Mortgage Professional for the most accurate information and to determine your eligibility.

Property Insights

Gateway Christian School
  • n/a
  • -
  • In Catchment
Lindsay Thurber Comprehensive High School
  • n/a
  • -
  • In Catchment
École Camille J Lerouge School
  • n/a
  • -
  • In Catchment
Quest High School
  • n/a
  • -
  • In Catchment
Outreach School Centre
  • n/a
  • -
  • In Catchment
First Steps & Beyond Inc
  • n/a
  • -
  • In Catchment
Parkland School Special Education
  • n/a
  • -
  • In Catchment
Red Deer Regional Hospital Education Program
  • n/a
  • -
  • In Catchment
Central Middle School
  • n/a
  • -
  • In Catchment
Pine Hill Colony School
  • n/a
  • -
  • In Catchment
School catchments and distances are intended to be used as reference only. To verify enrolment eligibility for a property, contact the school directly.Report Incorrect Info
Listing data is subject to copyright, disclaimer, and additional requirements from the data provider. See our Terms of Use for terms applicable to this listing. Listing data was last updated on 2026-07-19.

