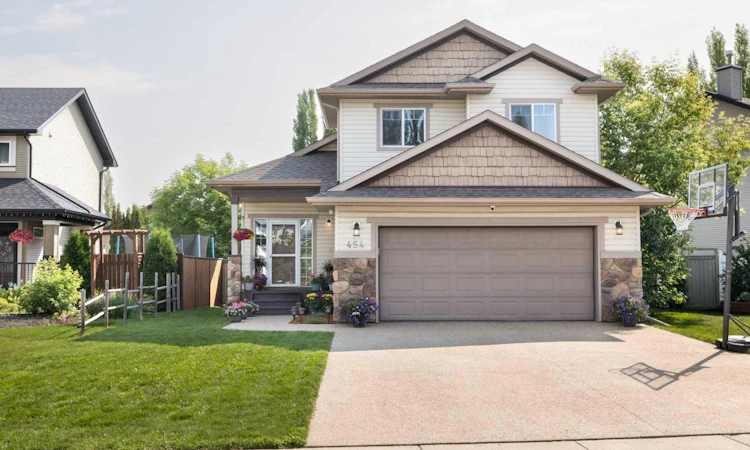
For Sale: 454 Wishart Street, Red Deer, AB - REW
Boost your listing
Listing featured. Your listing will be featured on REW.
View featured placement
$569,000
4 bd 4 ba 1624 sf House

454 Wishart StreetRed Deer, AB, T4N 7E9

  • 4 Bed
  • 4 Bath
  • 1624 Sqft
  • House

About this home

Looking for space, comfort, and a fantastic location? You'll appreciate everything this 1.5 Storey Home in desirable Westlake has to offer. With 4 Bedrooms, 3.5 Bathrooms, over 1,620 Sq.Ft. above grade, and a fully developed Basement, the thoughtful layout is equally suited to couples and families, offering the perfect balance of shared living spaces and private retreats. Outside, the beautiful backyard creates a peaceful setting for relaxing, entertaining, and making memories. The bright Main Floor is filled with natural light thanks to soaring ceilings and large windows that create an open, airy feel throughout the main living areas. Rich hardwood flooring flows through the Living and Dining Areas. The Kitchen is both stylish and practical, featuring warm wood cabinetry, stainless steel appliances, a corner pantry, and a large centre island overlooking the Living and Dining Areas. Whether you're preparing dinner or entertaining guests, there's plenty of workspace and seating for everyone to gather comfortably. Patio doors off the Dining Area lead directly to the backyard, making summer barbecues and outdoor entertaining effortless. A convenient Laundry Room with new washer and dryer, along with a Half Bath, are ideally located just inside from the attached Double Garage. Upstairs, vinyl plank flooring adds both style and durability throughout. The spacious Primary Bedroom offers a peaceful retreat with a generous Walk-In Closet and private 4 Piece Ensuite. Two additional Bedrooms and another full 4 Piece Bathroom make this level especially functional for young families or visiting guests. The fully finished Lower Level continues the home's functional design with vinyl plank flooring throughout, a spacious Rec Room offering endless flexibility for movie nights, a playroom, home gym, or games area, plus a fourth Bedroom and a 3 Piece Bathroom. Step outside and you'll quickly appreciate what makes this property stand apart. The expansive deck creates inviting outdoor living spaces designed for every occasion, whether you're enjoying your morning coffee, hosting summer barbecues, or simply unwinding at the end of the day. Beautiful landscaping, mature trees, and a privacy screen create a peaceful setting, while the included gazebo provides a comfortable place to relax or entertain throughout the seasons. Additional features include Central Air Conditioning, a Reverse Osmosis system, and a high-efficiency furnace that is only two years old. Located in the sought-after Westlake neighbourhood, you'll enjoy easy access to walking trails, parks, schools, shopping, restaurants, the hospital, and all of Red Deer's amenities, along with quick access to the QE2 for an easy commute. Whether you're a couple looking for room to spread out or a family wanting space for everyone, this Westlake home offers the perfect balance of comfort, functionality, and location.
Listed by: Twila Reberger, RE/MAX real estate central alberta

Home facts and features

Price details
List Price
Home facts
Bedrooms
4
Full Bathrooms
3
Partial Bathrooms
1
Parking Spaces
2
Property Type
House
Lot Size
6534 ft²
Frontage
71.00 ft
Year Built
Built in 2004 (22 yrs old)
Style
1 and Half Storey
Heating Type
Forced Air
Cooling
Central Air
Basement Details
Full
Features
Back Lane, Back Yard, City Lot, Gas, High Ceilings, Kitchen Island, Laminate Counters, Living Room, Main Level, Open Floorplan, Pantry, Park, Private Yard, Schools Nearby, Sidewalks, Street Lights, Walk-in Closet(s)
Amenities
Playground, Shopping Nearby
Appliances
Dishwasher, Microwave, Refrigerator, Stove(s), Washer/Dryer
Agent details
Primary Agent
Primary Broker
RE/MAX real estate central alberta
Listing details
Days on REW
9 Days
MLS® Number
A2326968
Source
Pillar 9
Board
Central Alberta REALTORS® Association
Is this your listing? Help it to stand out.

Mortgage Calculator

Estimated Payments
Purchase Price
Mortgage Total
Down Payment
Amortization
25 Years
Interest Rate
3.99%

Connect with our mortgage partner

Aamir Khalique

Aamir Khalique

Dominion Lending

Found a home you love? Let's get you pre-approved and mortgage-ready so you can shop with confidence and make stronger offers.

Connect with a mortgage expert

The displayed rates are provided as guidance only, are not guaranteed, or are to be considered an approval of credit. Approval will be based solely on your personal situation. You are encouraged to speak with a Mortgage Professional for the most accurate information and to determine your eligibility.

Property Insights

St. Martin De Porres School
  • n/a
  • -
  • In Catchment
Westpark Middle School
  • n/a
  • -
  • In Catchment
West Park Elementary School
  • n/a
  • -
  • In Catchment
School Within A College
  • n/a
  • -
  • In Catchment
École La Prairie
  • n/a
  • -
  • In Catchment
Fairview School
  • n/a
  • -
  • In Catchment
Oriole Park School
  • n/a
  • -
  • In Catchment
Pine Hill Colony School
  • n/a
  • -
  • In Catchment
St. John Paul II Catholic Outreach School
  • n/a
  • -
  • In Catchment
St. Gabriel Online School
  • n/a
  • -
  • In Catchment
School catchments and distances are intended to be used as reference only. To verify enrolment eligibility for a property, contact the school directly.Report Incorrect Info
Listing data is subject to copyright, disclaimer, and additional requirements from the data provider. See our Terms of Use for terms applicable to this listing. Listing data was last updated on 2026-07-23.

