For Sale: 453 Alpine Boulevard SW, Calgary, AB - REW
Boost your listing
Listing featured. Your listing will be featured on REW.
View featured placement
$534,900
3 bd • 3 ba • 1484 sf • Townhouse

453 Sw Alpine BoulevardCalgary, AB, T2Y 0M8

Evergreen
  • 3 Bed
  • 3 Bath
  • 1484 Sqft
  • Townhouse

About this home

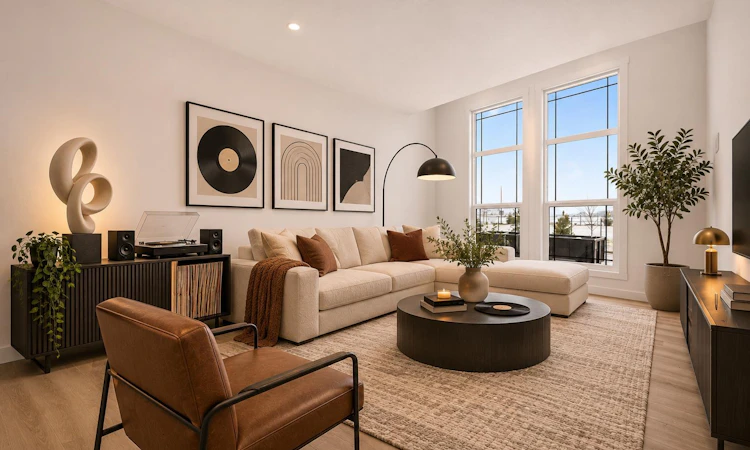
Welcome to 453 Alpine Boulevard SWlocated in Calgary's sought-after Alpine Park community! Offering 1,484 sq. ft. of thoughtfully designed living space, this stunning home features 3 bedrooms, 2.5 bathrooms, a double attached garage, and best of all, no condo fees. Step inside to discover a bright, modern interior featuring an open-concept main floor designed for comfortable everyday living and effortless entertaining. The stylish kitchen showcases elegant quartz countertops, shaker-style cabinetry with a contrasting white island, a beautiful herringbone tile backsplash, a premium Blanco Silgranit sink, and upgraded black lighting and hardware. Luxury vinyl plank flooring flows throughout the main living areas, creating a warm and inviting atmosphere. The spacious dining area connects seamlessly to the living room, while a convenient 2-piece powder room completes the main floor. Upstairs, the primary retreat offers a peaceful escape with a generous walk-in closet and private 4-piece ensuite featuring contemporary finishes. Two additional bedrooms, a full 4-piece bathroom, and convenient upper-floor laundry provide the perfect layout for growing families, guests, or those working from home. The undeveloped basement offers an additional 628 sq. ft. of space, providing endless possibilities for future development, whether you envision a recreation room, home gym, additional bedroom, or entertainment area. A double attached garage and spacious balcony add even more convenience and functionality to this thoughtfully designed home. Located in the vibrant and growing community of Alpine Park, this home offers an exceptional opportunity to enjoy modern living in one of southwest Calgary's exciting new neighbourhoods. Inspired by the charm of traditional village living, Alpine Park is thoughtfully planned around walkable streets, beautiful green spaces, parks, pathways, and future community amenities. Residents will appreciate the convenient access to Stoney Trail, Macleod Trail, nearby shopping, schools, recreational opportunities, and the natural beauty of Calgary's southwest. With its welcoming neighbourhood atmosphere and vision for a connected, pedestrian-friendly community, Alpine Park is an ideal place to call home. Whether you're a first-time buyer, growing family, or looking for a low-maintenance lifestyle without the added expense of condo fees, 453 Alpine Boulevard SW offers the perfect combination of modern finishes, functional design, and an incredible community. Experience the lifestyle Alpine Park has to offer and make this beautiful Genesis Builders home yours today!
Listed by: Lindsay Bosma, LPT Realty

Home facts and features

Price details
List Price
Home facts
Bedrooms
3
Full Bathrooms
2
Partial Bathrooms
1
Parking Spaces
2
Property Type
Townhouse
Year Built
Built in 2027 (-1 yrs old)
Style
2 Storey
Exterior Finish
Vinyl Siding, Wood Frame
Heating Type
Forced Air
Basement Details
Full
Features
Balcony(s), Breakfast Bar, Double Vanity, Kitchen Island, No Animal Home, No Smoking Home, Open Floorplan, Park, Playground, Recessed Lighting, Schools Nearby, Shopping Nearby, Sidewalks, Street Lights, Upper Level, Walk-in Closet(s), Walking/bike Paths
Appliances
Dishwasher, Microwave, Range Hood, Refrigerator, Stove
Community
Agent details
Primary Agent
Primary Broker
LPT Realty
Listing details
Days on REW
1 Day
MLS® Number
A2355906
Source
Pillar 9
Board
Calgary Real Estate Board
Is this your listing? Help it to stand out.

Mortgage Calculator

provided by REW Digital Ltd
Estimated Payments
Purchase Price
Mortgage Total
Down Payment
Amortization
25 Years
Interest Rate
3.99%

Connect with our mortgage partner

Farzad Behzadi

Farzad Behzadi

RTC Mortgage - Farzad Behzadi

Mortgage advice tailored to your goals. From purchases to renewals and refinances, I simplify the process and find the right fit. English, Persian, Cantonese & Mandarin.

Connect with a mortgage expert

The displayed rates are provided as guidance only, are not guaranteed, or are to be considered an approval of credit. Approval will be based solely on your personal situation. You are encouraged to speak with a Mortgage Professional for the most accurate information and to determine your eligibility.

Property Insights

Summit West Independent School
  • n/a
  • -
Tsuut'ina High School
  • n/a
  • -
Tsuut'ina Nation Middle School
  • n/a
  • -
School catchments and distances are intended to be used as reference only. To verify enrolment eligibility for a property, contact the school directly.Report Incorrect Info
Listing data is subject to copyright, disclaimer, and additional requirements from the data provider. See our Terms of Use for terms applicable to this listing. Listing data was last updated on 2026-11-12.
We use cookies and other technologies for functionality, security, and to provide you with a personalized experience on our online services. By continuing to use our online services, you agree to our Privacy Policy and Terms of Use. For information on how to adjust your privacy settings, visit our Cookie Policy.
Dismiss