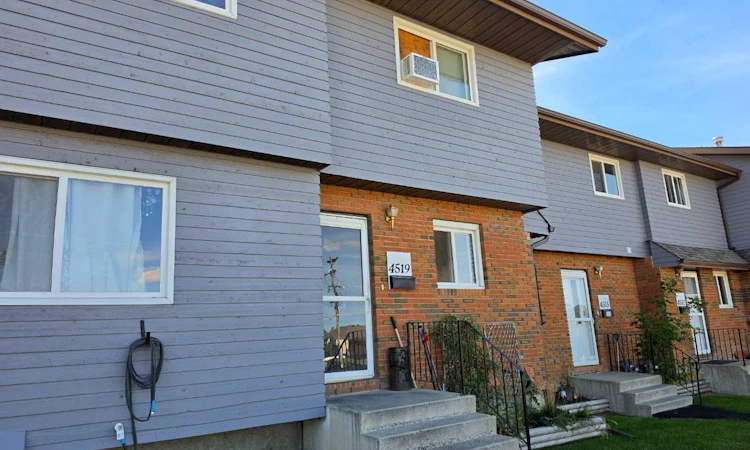
For Sale: 4519 48 Street, Innisfail, AB - REW
Boost your listing
Listing featured. Your listing will be featured on REW.
View featured placement
$160,000
3 bd 1 ba 1096 sf Townhouse

4519 48th StreetInnisfail, AB, T4G 1W8

  • 3 Bed
  • 1 Bath
  • 1096 Sqft
  • Townhouse

About this home

Well located Townhouse with 3 bedrooms. Walking distance to all amenities. Coop centre is a block away, Tim Hortons etc. 2 parking stalls in front of the unit . Front the front entrance it opens to a combined Living room with a corner Fireplace and Dining area with Patio doors to private back yard. The galley kitchen has a pantry , dishwasher , Fridge , stove , hood fan and good amount of cupboards and counter top and a window facing North . Out the Patio doors is a Great back yard with large cement patio and a good amount of lawn ara , up graded fencing with access tot to the back grassed common area. Upstairs there are 3 bedrooms, and a 4 pce bath. The basement is open and ready for your plans , there is a window but at present size it will not comply for a bedroom. large laundry and utility area Upgraded Hot water tank , Lennox furnace. Greast All Vinyl Windows and Patio door, front door and screen door which were replaced by the Condo association. Condo association covers all exterior of building including Windows. Front yard and side walks maintained by Condo association.
Listed by: Derek Austin, Century 21 Advantage

Home facts and features

Price details
List Price
Strata Maintenance Fees
$361 Monthly
Home facts
Bedrooms
3
Full Bathrooms
1
Parking Details
Assigned
Property Type
Townhouse
Year Built
Built in 1979 (47 yrs old)
Style
Townhouse
Heating Type
Forced Air,Natural Gas
Basement Details
Full
Features
Back Yard, Ceiling Fan(s), Gas Starter, Heatilator, In Bathroom, Laminate Counters, Landscaped, Library, Mantle, Private Yard, Vinyl Windows, Wood Burning Stove
Appliances
Dishwasher, Gas Water Heater, Refrigerator, Stove
Agent details
Primary Agent
Primary Broker
Century 21 Advantage
Listing details
Days on REW
2 Days
MLS® Number
A2345026
Source
Pillar 9
Board
Central Alberta REALTORS® Association
Is this your listing? Help it to stand out.

Mortgage Calculator

Estimated Payments
Purchase Price
Mortgage Total
Down Payment
Amortization
25 Years
Interest Rate
3.99%

Connect with our mortgage partner

Glenn Jorgensen

Glenn Jorgensen

EBS Modern Mortgage Group

No Fees, Great Rates - 15 minutes with us, could save you thousands.

Connect with a mortgage expert

The displayed rates are provided as guidance only, are not guaranteed, or are to be considered an approval of credit. Approval will be based solely on your personal situation. You are encouraged to speak with a Mortgage Professional for the most accurate information and to determine your eligibility.

Property Insights

Innisfail Career High School
  • n/a
  • -
  • In Catchment
Grimmon House
  • n/a
  • -
  • In Catchment
St. Marguerite Bourgeoys School
  • n/a
  • -
  • In Catchment
École Innisfail Junior Senior High School
  • n/a
  • -
  • In Catchment
École Innisfail Middle School
  • n/a
  • -
  • In Catchment
École John Wilson Elementary School
  • n/a
  • -
  • In Catchment
Bowden (Grandview) School
  • n/a
  • -
  • In Catchment
Jessie Duncan Elementary School
  • n/a
  • -
  • In Catchment
Penhold Crossing Secondary School
  • n/a
  • -
  • In Catchment
Penhold Elementary School
  • n/a
  • -
  • In Catchment
School catchments and distances are intended to be used as reference only. To verify enrolment eligibility for a property, contact the school directly.Report Incorrect Info
Listing data is subject to copyright, disclaimer, and additional requirements from the data provider. See our Terms of Use for terms applicable to this listing. Listing data was last updated on 2026-09-16.
We use cookies and other technologies for functionality, security, and to provide you with a personalized experience on our online services. By continuing to use our online services, you agree to our Privacy Policy and Terms of Use. For information on how to adjust your privacy settings, visit our Cookie Policy.
Dismiss

