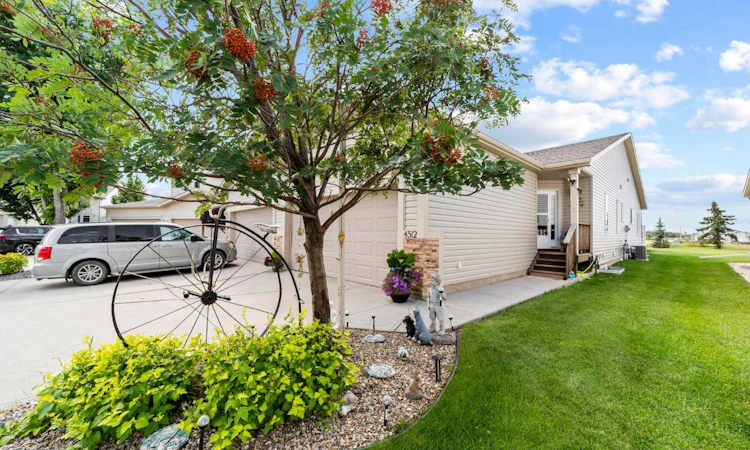
For Sale: 4512 71 Street Close, Camrose, AB - REW
Boost your listing
Listing featured. Your listing will be featured on REW.
View featured placement
$379,900
3 bd 3 ba 1232 sf Duplex

4512 71st Street CloseCamrose, AB, T4V 5B4

  • 3 Bed
  • 3 Bath
  • 1232 Sqft
  • Duplex

About this home

Welcome to effortless, low-maintenance living in this stunning, move-in-ready home. Nestled in a welcoming community with access to a vibrant resident social center, and lawn and snow removal is taken care of. This property offers the perfect balance of independence, connection, and peace of mind. Step inside to an airy, open-concept floor plan elevated by fresh new flooring throughout. The heart of the home features a beautifully updated kitchen showcasing brand-new quartz countertops, a massive center island, and both ample workspace and storage. The adjoining dining room and living room creates a cozy yet spacious atmosphere for entertaining or unwinding beside the warm gas fireplace. Main-floor convenience is at its maximum here, featuring main-floor laundry, one spacious main-level bedroom, and a primary suite complete with a three-piece ensuite and large walk-in closet. The fully finished lower level extends your living space significantly—with a wide open family room, a spacious third bedroom, complete with giant walk-in closet, that is perfect for overnight guests, a dedicated storage room, and the large utility room with even more storage space. Out back, enjoy quiet mornings or summer evenings on the extra large 23'x12' back deck, finished with sleek glass railings for an open, unobstructed view. Forget maintenance headaches, as all the major components have already been taken care of for you. Enjoy total peace of mind with a new furnace, central air conditioning, new shingles, fresh flooring, new quartz counters, and a double attached garage for secure parking and extra storage.
Listed by: Jennifer Shields, Royal LePage Rose Country Realty

Home facts and features

Price details
List Price
Home facts
Bedrooms
3
Full Bathrooms
3
Parking Spaces
2
Property Type
Duplex
Lot Size
4792 ft²
Frontage
32.00 ft
Year Built
Built in 2009 (17 yrs old)
Style
Attached-Side by Side,Bungalow
Heating Type
Forced Air,Natural Gas
Cooling
Central Air
Basement Details
Full
Features
Bbq Gas Line, Central Vacuum, Cul-de-Sac, Dining Room, Gas, Irregular Lot, Kitchen Island, Landscaped, Living Room, Main Level, Open Floorplan, Pantry, Quartz Counters, Recreation Facilities, Sidewalks, Skylight(s), Street Lights, Sump Pump(s), Vaulted Ceiling(s), Vinyl Windows, Walk-in Closet(s)
Amenities
Clubhouse, Playground, Shopping Nearby
Appliances
Central Air Conditioner, Dishwasher, Freezer, Garage Control(s), Oven, Refrigerator, Washer/Dryer, Window Coverings
Agent details
Primary Agent
Primary Broker
Royal LePage Rose Country Realty
Listing details
Days on REW
1 Day
MLS® Number
A2337343
Source
Pillar 9
Board
Central Alberta REALTORS® Association
Is this your listing? Help it to stand out.

Mortgage Calculator

Estimated Payments
Purchase Price
Mortgage Total
Down Payment
Amortization
25 Years
Interest Rate
3.99%

Connect with our mortgage partner

Aamir Khalique

Aamir Khalique

Dominion Lending

Found a home you love? Let's get you pre-approved and mortgage-ready so you can shop with confidence and make stronger offers.

Connect with a mortgage expert

The displayed rates are provided as guidance only, are not guaranteed, or are to be considered an approval of credit. Approval will be based solely on your personal situation. You are encouraged to speak with a Mortgage Professional for the most accurate information and to determine your eligibility.

Property Insights

Camrose Composite High School
  • n/a
  • -
  • In Catchment
Battle River Online
  • n/a
  • -
  • In Catchment
Chester Ronning School
  • n/a
  • -
  • In Catchment
Battle River Home Schools
  • n/a
  • -
  • In Catchment
Our Lady Of Mount Pleasant Catholic School
  • n/a
  • -
  • In Catchment
École Des Fondateurs
  • n/a
  • -
  • In Catchment
Camrose Outreach School
  • n/a
  • -
  • In Catchment
Lougheed Colony School
  • n/a
  • -
  • In Catchment
Wavy Lake Colony School
  • n/a
  • -
  • In Catchment
Tofield Colony School
  • n/a
  • -
  • In Catchment
School catchments and distances are intended to be used as reference only. To verify enrolment eligibility for a property, contact the school directly.Report Incorrect Info
Listing data is subject to copyright, disclaimer, and additional requirements from the data provider. See our Terms of Use for terms applicable to this listing. Listing data was last updated on 2026-08-15.
We use cookies and other technologies for functionality, security, and to provide you with a personalized experience on our online services. By continuing to use our online services, you agree to our Privacy Policy and Terms of Use. For information on how to adjust your privacy settings, visit our Cookie Policy.
Dismiss

