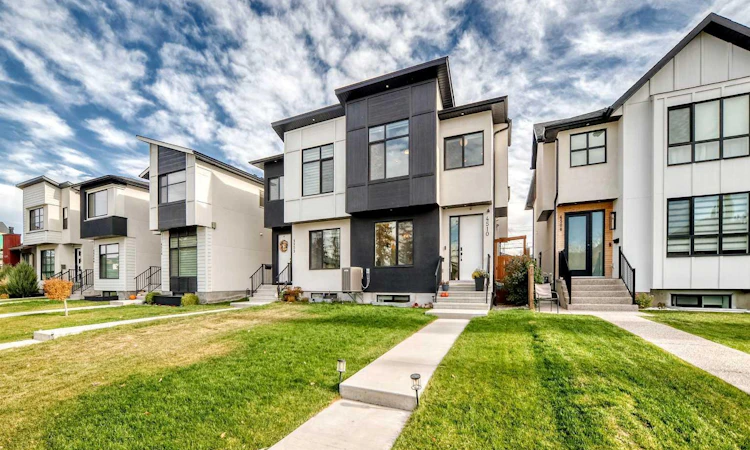
For Sale: 4510 72 Street NW, Calgary, AB - REW
Boost your listing
Listing featured. Your listing will be featured on REW.
View featured placement
$819,900
4 bd • 4 ba • 1796 sf • Duplex

4510 Nw 72nd StreetCalgary, AB, T3B 2L4

Bowness
  • 4 Bed
  • 4 Bath
  • 1796 Sqft
  • Duplex

About this home

Refined living meets an exceptional address in this 1,796 sq ft two-storey residence in the heart of Bowness. Moments from Canada Olympic Park, the Bow River pathways and Market Mall, with effortless access to downtown and major routes, this home blends everyday convenience with elevated style. Thoughtfully crafted inside and out, the main level makes an immediate impression with soaring 9' ceilings, oversized 8' doors, wide-plank luxury vinyl flooring and an open, light-filled layout designed for both entertaining and quiet evenings at home. A gracious front dining room sets the stage for memorable gatherings and flows into the chef-inspired kitchen, appointed with gleaming quartz surfaces, sophisticated two-tone cabinetry, a generous island with seating and premium stainless steel appliances, including a gas cooktop and built-in wall oven. The adjoining living room is anchored by an inviting gas fireplace. The upper level offers three well-proportioned bedrooms, two full baths and a dedicated laundry room with sink. Retreat to the serene primary suite, complete with a walk-in closet with custom built-ins and a spa-inspired 5-piece ensuite featuring dual vanities, a jetted soaker tub and an expansive tiled shower. The fully developed lower level extends the living space with a spacious recreation room and built-in wet bar, ideal for hosting, along with a fourth bedroom, a 4-piece bath and abundant storage. Year-round comfort is assured with central air conditioning, a water softener and front and back yard irrigation, while a double detached garage with lane access completes this remarkable offering. An exceptional opportunity to own a home of distinction in one of Calgary's most sought-after riverside communities. Book your private showing today.
Listed by: Scott Thibeault, Century 21 Masters

Home facts and features

Price details
List Price
Home facts
Bedrooms
4
Full Bathrooms
3
Partial Bathrooms
1
Parking Spaces
4
Property Type
Duplex
Lot Size
2744 ft²
Frontage
22.90 sqft
Year Built
Built in 2021 (5 yrs old)
Style
2 Storey,Attached-Side by Side
Exterior Finish
Stucco, Wood Frame, Wood Siding
Heating Type
Forced Air
Cooling
Central Air
Basement Details
Full
Features
Bar, Bookcases, Breakfast Bar, Built-in Features, Closet Organizers, Double Vanity, High Ceilings, Jetted Tub, Kitchen Island, No Smoking Home, Open Floorplan, Park, Patio, Playground, Quartz Counters, Recessed Lighting, Schools Nearby, Shopping Nearby, Sidewalks, Sink, Storage, Street Lights, Upper Level, Vinyl Windows, Walking/bike Paths
Appliances
Built-In Oven, Dishwasher, Dryer, Gas Cooktop, Microwave, Range Hood, Refrigerator, Washer, Water Softener
Community
Agent details
Primary Agent
Primary Broker
Century 21 Masters
Listing details
Days on REW
1 Day
MLS® Number
A2351554
Source
Pillar 9
Board
Calgary Real Estate Board
Is this your listing? Help it to stand out.

Mortgage Calculator

Estimated Payments
Purchase Price
Mortgage Total
Down Payment
Amortization
25 Years
Interest Rate
3.99%

Connect with our mortgage partner

Aamir Khalique

Aamir Khalique

Dominion Lending

Found a home you love? Let's get you pre-approved and mortgage-ready so you can shop with confidence and make stronger offers.

Connect with a mortgage expert

The displayed rates are provided as guidance only, are not guaranteed, or are to be considered an approval of credit. Approval will be based solely on your personal situation. You are encouraged to speak with a Mortgage Professional for the most accurate information and to determine your eligibility.

Property Insights

Bowcroft School
  • n/a
  • -
  • In Catchment
Bowness High School
  • n/a
  • -
  • In Catchment
Start Outreach
  • n/a
  • -
  • In Catchment
Thomas B Riley School
  • n/a
  • -
  • In Catchment
Our Lady Of The Assumption School
  • n/a
  • -
  • In Catchment
Belvedere Parkway School
  • n/a
  • -
  • In Catchment
Silver Springs School
  • n/a
  • -
  • In Catchment
River Valley School
  • n/a
  • -
  • In Catchment
St. Sylvester School
  • n/a
  • -
  • In Catchment
F. E. Osborne School
  • n/a
  • -
  • In Catchment
School catchments and distances are intended to be used as reference only. To verify enrolment eligibility for a property, contact the school directly.Report Incorrect Info
Listing data is subject to copyright, disclaimer, and additional requirements from the data provider. See our Terms of Use for terms applicable to this listing. Listing data was last updated on 2026-10-11.
We use cookies and other technologies for functionality, security, and to provide you with a personalized experience on our online services. By continuing to use our online services, you agree to our Privacy Policy and Terms of Use. For information on how to adjust your privacy settings, visit our Cookie Policy.
Dismiss

