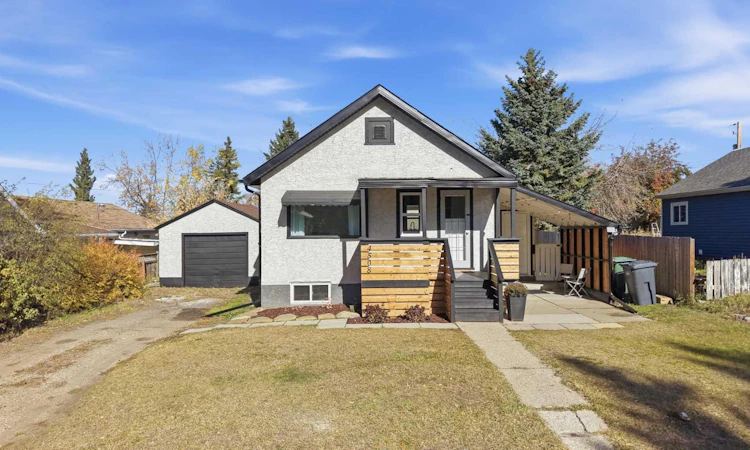
For Sale: 4508 42 Avenue, Ponoka, AB - REW
Boost your listing
Listing featured. Your listing will be featured on REW.
View featured placement
$292,000
3 bd • 2 ba • 557 sf • House

4508 42nd AvenuePonoka, AB, T4J 1B7

  • 3 Bed
  • 2 Bath
  • 557 Sqft
  • House

About this home

Thoughtfully designed to make excellent use of every space, this fully updated Riverside bungalow offers an impressive 3 bedrooms, 2 bathrooms, a finished basement, and a dedicated laundry area—all in a comfortable, easy-to-maintain home. The bright main floor has been refreshed from top to bottom with new vinyl plank flooring, new drywall, fresh paint, updated lighting, and a beautifully updated kitchen. Crisp white cabinetry, dark countertops, a new sink, and new stove, fridge, and dishwasher create a fresh, welcoming space. A convenient island provides additional prep space and opens to the living and dining areas, while a brick column and wood beam add warmth and character. The main floor also includes a bedroom and renovated 3-piece bathroom with a tiled walk-in shower. Downstairs, the fully finished lower level continues the smart use of space with two additional bedrooms, including the primary bedroom, a 4-piece bathroom, and a well-planned laundry area. The updates go well beyond the interior, with a new roof, fascia, soffit and eavestroughs, new front decking, plus updated electrical, lighting and plumbing—many of the important improvements already taken care of. Outside, you’ll find a large fenced yard with plenty of room for kids, pets, gardening or simply enjoying the outdoors, and a playground right across the street adds even more space to play and enjoy the neighbourhood. With 3 bedrooms, 2 full bathrooms, a finished lower level, extensive updates and a generous yard, this move-in-ready Riverside bungalow offers a lot to appreciate inside and out.
Listed by: Jane Wierzba, RE/MAX real estate central alberta

Home facts and features

Price details
List Price
Home facts
Bedrooms
3
Full Bathrooms
2
Parking Spaces
3
Property Type
House
Lot Size
6720 ft²
Frontage
56.00 sqft
Year Built
Built in 1955 (71 yrs old)
Style
Bungalow
Exterior Finish
Wood Frame
Heating Type
Forced Air
Basement Details
Full
Features
Front Porch, In Basement, Park, See Remarks
Appliances
Dishwasher, Refrigerator, Stove, Washer & Dryer
Agent details
Primary Agent
Primary Broker
RE/MAX real estate central alberta
Secondary Agent
Secondary Broker
RE/MAX real estate central alberta
Listing details
Days on REW
2 Days
MLS® Number
A2350777
Source
Pillar 9
Board
Central Alberta REALTORS® Association
Is this your listing? Help it to stand out.

Mortgage Calculator

Estimated Payments
Purchase Price
Mortgage Total
Down Payment
Amortization
25 Years
Interest Rate
3.99%

Connect with our mortgage partner

Glenn Jorgensen

Glenn Jorgensen

EBS Modern Mortgage Group

No Fees, Great Rates - 15 minutes with us, could save you thousands.

Connect with a mortgage expert

The displayed rates are provided as guidance only, are not guaranteed, or are to be considered an approval of credit. Approval will be based solely on your personal situation. You are encouraged to speak with a Mortgage Professional for the most accurate information and to determine your eligibility.

Property Insights

Woodlands Adventist School
  • n/a
  • -
  • In Catchment
Mamawi Atosketan Native School
  • n/a
  • -
  • In Catchment
Mecca Glen School
  • n/a
  • -
  • In Catchment
St. Augustine School
  • n/a
  • -
  • In Catchment
Ponoka Elementary School
  • n/a
  • -
  • In Catchment
Ferrybank Colony School
  • n/a
  • -
  • In Catchment
The Brick Learning Centre
  • n/a
  • -
  • In Catchment
Wolf Creek Education Centre
  • n/a
  • -
  • In Catchment
Ponoka Secondary Campus
  • n/a
  • -
  • In Catchment
Ponoka Christian School
  • n/a
  • -
  • In Catchment
School catchments and distances are intended to be used as reference only. To verify enrolment eligibility for a property, contact the school directly.Report Incorrect Info
Listing data is subject to copyright, disclaimer, and additional requirements from the data provider. See our Terms of Use for terms applicable to this listing. Listing data was last updated on 2026-10-09.
We use cookies and other technologies for functionality, security, and to provide you with a personalized experience on our online services. By continuing to use our online services, you agree to our Privacy Policy and Terms of Use. For information on how to adjust your privacy settings, visit our Cookie Policy.
Dismiss

