For Sale: 4503 50 Avenue, Valleyview, AB - REW
Boost your listing
Listing featured. Your listing will be featured on REW.
View featured placement
$200,000
2 bd • 1 ba • 813 sf • House

4503 50 AvenueValleyview, AB, T0H 3N0

  • 2 Bed
  • 1 Bath
  • 813 Sqft
  • House

About this home

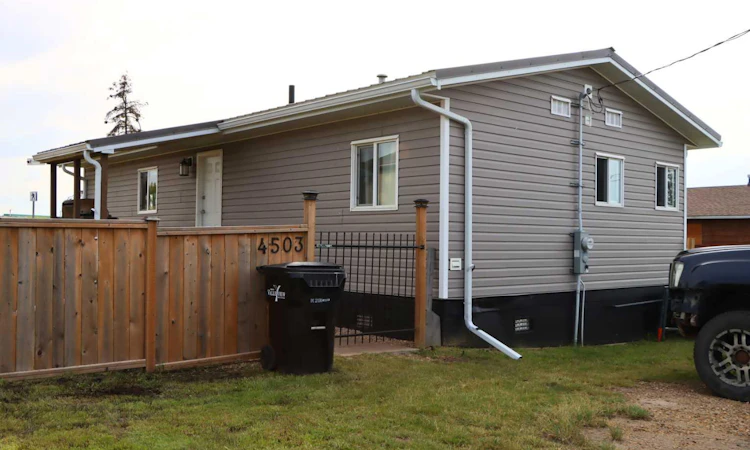
Experience modern living in this beautifully transformed home, perfectly located in the heart of downtown Valleyview, near shopping and schools. The property includes a home featuring two bedrooms and one bathroom, and is an ideal match for first-time homebuyers, young couples, working professionals, or anyone looking to right-size into a fully updated, low-maintenance property. The home underwent a massive top-to-bottom renovation in 2019 and 2020 that completely refreshed its exterior with brand-new metal roofing, siding, vinyl windows, and doors. On the inside, the high-end updates continued with new drywall, hardwood flooring, quality finishing, and upgraded fixtures throughout. You will love the stylish interior paint schemes and the open living room, which includes a built-in area tailored for your TV and electronics. The stunning, fully redone kitchen boasts abundant countertop space and premium stainless steel appliances, including a stainless-steel gas range with microwave range hood. The bathroom is just as stunning with a beautiful tile surround, glass shower doors, updated vanity and is just the right shade of green to visually pull it all together for a truly impressive look and feel. Just off the kitchen, the dining room features updated patio doors leading out to a spacious back deck, while a separate side porch offers a covered, cozy spot to relax. The property is complete with a wide-open, fully fenced and gated yard, alongside a large rear parking area that provides plenty of space for multiple vehicles, an RV and your 2-wheeled toys. This exceptional property has been completely renovated to a sleek, contemporary standard and is ready to bring the ultimate peace of mind and enjoyment to its next owner. Come and take a look!
Listed by: Alan Duncan, Royal LePage Redwillo Realty

Home facts and features

Price details
List Price
Home facts
Bedrooms
2
Full Bathrooms
1
Property Type
House
Lot Size
6970 ft²
Frontage
50.00 ft
Year Built
Built in 1969 (57 yrs old)
Style
Mobile Home-Double Wide
Heating Type
Forced Air,Natural Gas
Basement Details
Crawl Space
Features
Back Yard, Backs On To Park/green Space, Interior Lot, Landscaped, Laundry Room, Lawn, Private Yard, Rectangular Lot, Schools Nearby, Vinyl Windows
Amenities
Shopping Nearby
Appliances
Dishwasher, Dryer, Gas Range, Microwave Hood Fan, Refrigerator, Washer
Agent details
Primary Agent
Primary Broker
Royal LePage Redwillo Realty
Listing details
Days on REW
10 Days
MLS® Number
A2346873
Source
Pillar 9
Board
Grande Prairie & Area Association of REALTORS®
Is this your listing? Help it to stand out.

Mortgage Calculator

Estimated Payments
Purchase Price
Mortgage Total
Down Payment
Amortization
25 Years
Interest Rate
3.99%

Connect with our mortgage partner

Aamir Khalique

Aamir Khalique

Dominion Lending

Found a home you love? Let's get you pre-approved and mortgage-ready so you can shop with confidence and make stronger offers.

Connect with a mortgage expert

The displayed rates are provided as guidance only, are not guaranteed, or are to be considered an approval of credit. Approval will be based solely on your personal situation. You are encouraged to speak with a Mortgage Professional for the most accurate information and to determine your eligibility.

Property Insights

Sturgeon Lake School
  • n/a
  • -
Hillside Junior Senior High School
  • n/a
  • -
Oscar Adolphson Primary School
  • n/a
  • -
Gateway Academy (Valleyview)
  • n/a
  • -
Harry Gray Elementary School
  • n/a
  • -
Valleyview Ranches Colony School
  • n/a
  • -
Twilight Colony School
  • n/a
  • -
St. Stephens Catholic School
  • n/a
  • -
Homeland Colony School
  • n/a
  • -
School catchments and distances are intended to be used as reference only. To verify enrolment eligibility for a property, contact the school directly.Report Incorrect Info
Listing data is subject to copyright, disclaimer, and additional requirements from the data provider. See our Terms of Use for terms applicable to this listing. Listing data was last updated on 2026-09-30.
We use cookies and other technologies for functionality, security, and to provide you with a personalized experience on our online services. By continuing to use our online services, you agree to our Privacy Policy and Terms of Use. For information on how to adjust your privacy settings, visit our Cookie Policy.
Dismiss

