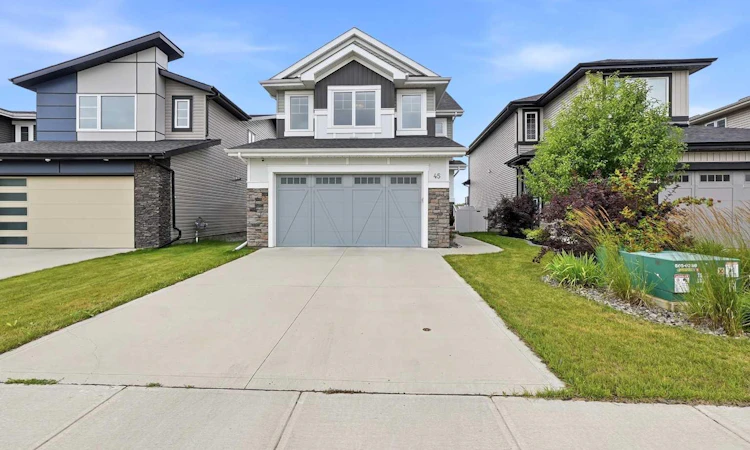
For Sale: 45 Memorial Parkway, Red Deer County, AB - REW
Boost your listing
Listing featured. Your listing will be featured on REW.
View featured placement
$620,000
3 bd 3 ba 2058 sf House

45 Memorial ParkwayRed Deer County, AB, T4E 3B7

  • 3 Bed
  • 3 Bath
  • 2058 Sqft
  • House

About this home

Welcome to 45 Memorial Parkway, a beautifully maintained former showhome where thoughtful design, quality finishes & an exceptional setting come together. Situated in Liberty Landing, this impressive 2 storey home enjoys a southwest-facing backyard with direct access to walking trails and pond, creating an ideal setting for morning walks, evening strolls and enjoying the outdoors close to home. From the moment you arrive, the covered front entry and bright foyer set the tone. The main floor offers an inviting open-concept design with high ceilings, recessed lighting & luxury vinyl plank flooring throughout. A large west-facing window fills the living room with natural light while overlooking the backyard, while the dining area provides direct access through garden doors to the deck, complete with a gas line for the BBQ. The kitchen is truly the heart of this home, featuring an abundance of ceiling-height cabinetry, elegant black hardware, quartz countertops and a 7+ foot long island with undermount sink, breakfast bar & pendant lighting. Upgraded black stainless-steel appliances, a full-height tile backsplash & a generous walk-in pantry complete this impressive space. A convenient two-piece bathroom & mudroom with built-in bench & coat storage round out the main level. Upstairs, the staircase leads to the three bedrooms and a bright bonus room with vaulted ceilings and large windows, offering the perfect space for a family room. The private primary suite provides plenty of room for a king-sized bed and additional furnishings, along with a walk-in closet. The ensuite offers a dual sink quartz vanity and a spacious tiled walk-in shower. Two additional bedrooms are comfortably sized & share the four-piece main bathroom. Conveniently located between the bedrooms, the upper-level laundry room features a sink with quartz countertops, cabinet & a shelf. The unfinished basement has a lot of options, based on your needs. One of the best features is the southwest-facing backyard that backs onto the walking trails, pond & nearby playground, making this a desirable location for anyone who enjoys having nature, peace and quiet close at hand. The heated attached garage is enough for 2 larger vehicles and storage area, is insulated with painted drywall, high ceilings and durable epoxy flooring, with a man-door access to the backyard. The door is 16’ wide with a 93” height opening, so your truck should fit. Additional features include air conditioning, custom Hunter Douglas blinds throughout, the balance of the New Home Warranty and a meticulously maintained non-smoking home. With the amenities of Gasoline Alley nearby, easy access to Highway 2 and Red Deer just minutes away, 45 Memorial Parkway offers the rare combination of a beautifully finished home, generous space & an enviable outdoor setting. This is a home where you can enjoy the comfort of a thoughtful design, elegant finishings and a big garage while having walking trails, the pond & green space just steps from your door.
Listed by: Ken Devoe, Century 21 Maximum

Home facts and features

Price details
List Price
Home facts
Bedrooms
3
Full Bathrooms
2
Partial Bathrooms
1
Parking Spaces
2
Property Type
House
Lot Size
3921 ft²
Frontage
33.00 ft
Year Built
Built in 2021 (5 yrs old)
Style
2 Storey
Heating Type
Forced Air,Natural Gas
Cooling
Central Air
Basement Details
Full
Features
Back Yard, Backs On To Park/green Space, Bathroom Rough-in, Bbq Gas Line, City Lot, Interior Lot, Laundry Room, Lighting, No Back Lane, No Smoking Home, Open Floorplan, Pantry, Park, Quartz Counters, Sidewalks, Upper Level, Vinyl Windows, Walking/bike Paths
Amenities
Playground
Appliances
Central Air Conditioner, Dishwasher, Microwave Hood Fan, Refrigerator, Stove, Washer/Dryer, Window Coverings
Agent details
Primary Agent
Primary Broker
Century 21 Maximum
Listing details
Days on REW
1 Day
MLS® Number
A2337024
Source
Pillar 9
Board
Central Alberta REALTORS® Association
Is this your listing? Help it to stand out.

Mortgage Calculator

Estimated Payments
Purchase Price
Mortgage Total
Down Payment
Amortization
25 Years
Interest Rate
3.99%

Connect with our mortgage partner

Aamir Khalique

Aamir Khalique

Dominion Lending

Found a home you love? Let's get you pre-approved and mortgage-ready so you can shop with confidence and make stronger offers.

Connect with a mortgage expert

The displayed rates are provided as guidance only, are not guaranteed, or are to be considered an approval of credit. Approval will be based solely on your personal situation. You are encouraged to speak with a Mortgage Professional for the most accurate information and to determine your eligibility.

Property Insights

Gasoline Alley Career High School
  • n/a
  • -
  • In Catchment
Don Campbell Elementary School
  • n/a
  • -
  • In Catchment
School Within A College
  • n/a
  • -
  • In Catchment
Westpark Middle School
  • n/a
  • -
  • In Catchment
George Wilbert Smith School
  • n/a
  • -
  • In Catchment
École La Prairie
  • n/a
  • -
  • In Catchment
St. Elizabeth Seton School
  • n/a
  • -
  • In Catchment
Mountview School
  • n/a
  • -
  • In Catchment
West Park Elementary School
  • n/a
  • -
  • In Catchment
St. Martin De Porres School
  • n/a
  • -
  • In Catchment
School catchments and distances are intended to be used as reference only. To verify enrolment eligibility for a property, contact the school directly.Report Incorrect Info
Listing data is subject to copyright, disclaimer, and additional requirements from the data provider. See our Terms of Use for terms applicable to this listing. Listing data was last updated on 2026-08-13.
We use cookies and other technologies for functionality, security, and to provide you with a personalized experience on our online services. By continuing to use our online services, you agree to our Privacy Policy and Terms of Use. For information on how to adjust your privacy settings, visit our Cookie Policy.
Dismiss

