For Sale: 45 Legacy Glen Place SE, Calgary, AB - REW
Boost your listing
Listing featured. Your listing will be featured on REW.
View featured placement
$565,000
3 bd • 3 ba • 1420 sf • House

45 Se Legacy Glen PlaceCalgary, AB, T2X 4G8

Legacy
  • 3 Bed
  • 3 Bath
  • 1420 Sqft
  • House

About this home

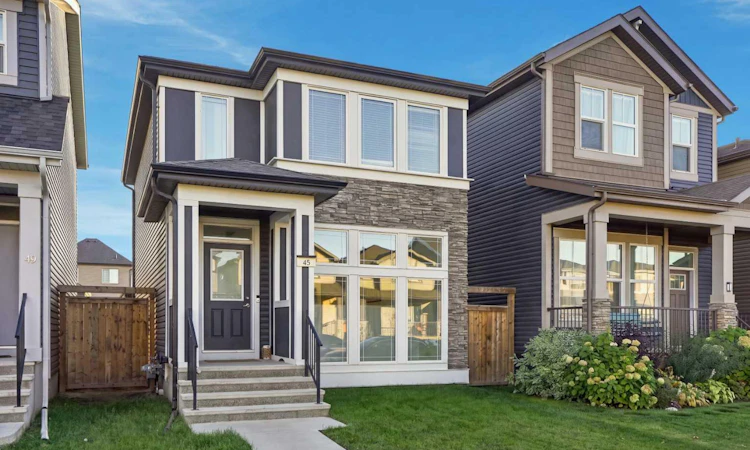
Ready for more space, a private yard, and the freedom of a detached home? This quality-built Jayman home in Legacy offers a smart combination of modern design, energy-conscious features, and room to grow. The main floor feels bright and open, highlighted by 10-foot ceilings in the dining area and a dramatic wall of windows that fills the space with natural light. The living area is anchored by a feature wall with fireplace, creating a comfortable focal point for everyday living. In the kitchen, clean lines and a contemporary design keep the space feeling fresh, functional, and uncluttered. Upstairs, the primary bedroom includes a spacious walk-in closet and a three-piece ensuite with walk-in shower. Two additional bedrooms and a four-piece bathroom complete the upper level, offering flexibility for children, guests, or a home office. The partially finished basement adds valuable additional living space with a developed recreation room and an open ceiling design that gives the area a modern feel. An egress window provides the opportunity for a future bedroom, while rough-in plumbing is already in place for an additional bathroom. Additional features include six solar panels, hot water on demand, a double garage, and an attractive exterior finished with stone and Smart Board detailing. The south-facing backyard provides private outdoor space for relaxing, entertaining, gardening, or simply enjoying the freedom that comes with having your own yard. The location adds even more appeal. Legacy is designed around an extensive network of green space, with more than 300 acres of environmental reserve, multiple playgrounds, parks, pathways, and natural areas woven throughout the community. This home is just steps from nearby park space, making it easy to get outside without having to leave the neighbourhood. Families also benefit from schools located directly within the community, including All Saints High School and a new K–9 school opening in 2026. Daily errands are equally convenient, with four commercial shopping districts, including Legacy Township, providing easy access to groceries, restaurants, services, and other everyday amenities. For first-time buyers or those ready to move beyond apartment or condo living, this is an opportunity to gain more space, more privacy, a garage, a yard, and room to grow in one of south Calgary’s thoughtfully planned communities.
Listed by: Christopher Matlashewski, Royal LePage Solutions

Home facts and features

Price details
List Price
Home facts
Bedrooms
3
Full Bathrooms
2
Partial Bathrooms
1
Parking Spaces
2
Property Type
House
Lot Size
262 ft²
Frontage
26.44 sqft
Year Built
Built in 2021 (5 yrs old)
Style
2 Storey
Exterior Finish
Concrete, Stone, Vinyl Siding, Wood Frame
Heating Type
Forced Air
Basement Details
Full
Features
Built-in Features, Front Porch, In Basement, Kitchen Island, Open Floorplan, Park, Schools Nearby, Shopping Nearby, Walk-in Closet(s)
Amenities
Other
Appliances
Dishwasher, Electric Range, Garage Control(s), Range Hood, Refrigerator, Washer & Dryer
Community
Agent details
Primary Agent
Primary Broker
Royal LePage Solutions
Listing details
Days on REW
1 Day
MLS® Number
A2348887
Source
Pillar 9
Board
Calgary Real Estate Board
Is this your listing? Help it to stand out.

Mortgage Calculator

Estimated Payments
Purchase Price
Mortgage Total
Down Payment
Amortization
25 Years
Interest Rate
3.99%

Connect with our mortgage partner

Aamir Khalique

Aamir Khalique

Dominion Lending

Found a home you love? Let's get you pre-approved and mortgage-ready so you can shop with confidence and make stronger offers.

Connect with a mortgage expert

The displayed rates are provided as guidance only, are not guaranteed, or are to be considered an approval of credit. Approval will be based solely on your personal situation. You are encouraged to speak with a Mortgage Professional for the most accurate information and to determine your eligibility.

Property Insights

All Saints School
  • n/a
  • -
  • In Catchment
Our Lady Of The Rosary School
  • n/a
  • -
  • In Catchment
Dr. George Stanley School
  • n/a
  • -
  • In Catchment
Cranston School
  • n/a
  • -
  • In Catchment
St. Sebastian Elementary School
  • n/a
  • -
  • In Catchment
Christ The King Catholic School
  • n/a
  • -
  • In Catchment
Chaparral School
  • n/a
  • -
  • In Catchment
Midsun School
  • n/a
  • -
  • In Catchment
Fish Creek School
  • n/a
  • -
  • In Catchment
McKenzie Lake School
  • n/a
  • -
  • In Catchment
School catchments and distances are intended to be used as reference only. To verify enrolment eligibility for a property, contact the school directly.Report Incorrect Info
Listing data is subject to copyright, disclaimer, and additional requirements from the data provider. See our Terms of Use for terms applicable to this listing. Listing data was last updated on 2026-10-01.
We use cookies and other technologies for functionality, security, and to provide you with a personalized experience on our online services. By continuing to use our online services, you agree to our Privacy Policy and Terms of Use. For information on how to adjust your privacy settings, visit our Cookie Policy.
Dismiss

