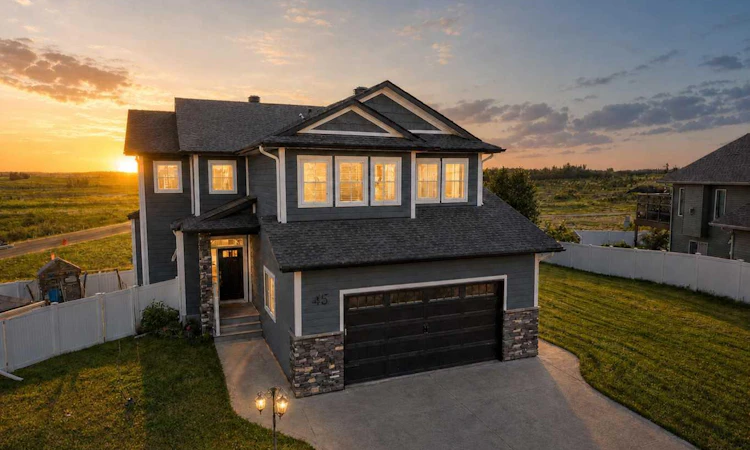
For Sale: 45 Alderwood Close, Blackfalds, AB - REW
Boost your listing
Listing featured. Your listing will be featured on REW.
View featured placement
$635,000
3 bd 3 ba 1882 sf House

45 Alderwood CloseBlackfalds, AB, T4M 0L9

  • 3 Bed
  • 3 Bath
  • 1882 Sqft
  • House

About this home

Welcome to this beautifully maintained 2-storey home in the sought-after community of Blackfalds! Built by Silverstone Homes, this 1882 sq. ft two-storey home offers the perfect combination of style, space, and functionality. It is situated on a desirable pie-shaped lot with no neighbours behind and a walking path right beside the home. The large backyard has vinyl fencing, a dog run, and two storage sheds. The home has 9-foot ceilings, a tiled entry with a built-in bench and shoe cubby, and a bright, open-concept main floor flooded with natural light from oversized north-facing windows. The spacious living room features a gas fireplace and durable laminate flooring, creating the perfect space to relax or entertain. The kitchen is open concept with a large island featuring an eat-up bar, granite countertops, a granite sink, white upper cabinetry with contrasting darker lower cabinets, soft-close drawers, pot and pan drawers, stainless steel appliances, a gas stove, a walk-through pantry and a garburator. The dining area easily accommodates a large table and opens onto the 10’ x 14’ composite deck complete with a gas line for your BBQ. Upstairs has a generous bonus room, convenient upper-floor laundry with access to the impressive primary bedroom featuring a spacious walk-in closet and spa-like ensuite with an oversized soaker tub, glass-tiled shower, and large vanity. Two additional bedrooms, each with walk-in closets, and a full 4-piece bathroom. The walkout basement is already framed, with a bathroom roughed in, offering the opportunity to customize additional living space with future bedrooms and a family room. Underfloor heating is roughed in. Additional features include a 24’ x 24’ insulated attached garage with a gas line for a future heater, Central vacuum (roughed in), alarm system hardware, water filtration system, upgraded asphalt shingles, upgrated durable PVC siding. This home is a must see!
Listed by: Dale Devereaux, Century 21 Maximum

Home facts and features

Price details
List Price
Home facts
Bedrooms
3
Full Bathrooms
2
Partial Bathrooms
1
Parking Spaces
2
Property Type
House
Lot Size
8277 ft²
Frontage
22.00 ft
Year Built
Built in 2014 (12 yrs old)
Style
2 Storey
Heating Type
In Floor Roughed-In,Forced Air,Natural Gas
Basement Details
Full
Features
Back Yard, Backs On To Park/green Space, Bathroom Rough-in, Bbq Gas Line, Breakfast Bar, Gas, Granite Counters, Kitchen Island, Landscaped, Living Room, No Back Lane, No Neighbours Behind, Open Floorplan, Pantry, Park, Pie Shaped Lot, Private Yard, Schools Nearby, Soaking Tub, Stone, Upper Level, Walk-in Closet(s), Walking/bike Paths
Amenities
Playground, Shopping Nearby, Storage
Appliances
Dishwasher, Dryer, Microwave, Refrigerator, Stove, Washer, Water Purifier, Window Coverings
Agent details
Primary Agent
Primary Broker
Century 21 Maximum
Secondary Agent
Secondary Broker
Century 21 Maximum
Listing details
Days on REW
4 Days
MLS® Number
A2333286
Source
Pillar 9
Board
Central Alberta REALTORS® Association
Is this your listing? Help it to stand out.

Mortgage Calculator

Estimated Payments
Purchase Price
Mortgage Total
Down Payment
Amortization
25 Years
Interest Rate
3.99%

Connect with our mortgage partner

Glenn Jorgensen

Glenn Jorgensen

EBS Modern Mortgage Group

No Fees, Great Rates - 15 minutes with us, could save you thousands.

Connect with a mortgage expert

The displayed rates are provided as guidance only, are not guaranteed, or are to be considered an approval of credit. Approval will be based solely on your personal situation. You are encouraged to speak with a Mortgage Professional for the most accurate information and to determine your eligibility.

Property Insights

St. Gregory The Great Catholic School
  • n/a
  • -
  • In Catchment
Bentley Colony School
  • n/a
  • -
  • In Catchment
Terrace Ridge School
  • n/a
  • -
  • In Catchment
Iron Ridge Intermediate Campus
  • n/a
  • -
  • In Catchment
Iron Ridge Junior Campus
  • n/a
  • -
  • In Catchment
Iron Ridge Elementary Campus
  • n/a
  • -
  • In Catchment
Destiny Christian School Society
  • n/a
  • -
  • In Catchment
The First Step Adult Education Center
  • n/a
  • -
  • In Catchment
Wolf Creek Summer School
  • n/a
  • -
  • In Catchment
Lacombe Outreach School
  • n/a
  • -
  • In Catchment
School catchments and distances are intended to be used as reference only. To verify enrolment eligibility for a property, contact the school directly.Report Incorrect Info
Listing data is subject to copyright, disclaimer, and additional requirements from the data provider. See our Terms of Use for terms applicable to this listing. Listing data was last updated on 2026-08-07.
We use cookies and other technologies for functionality, security, and to provide you with a personalized experience on our online services. By continuing to use our online services, you agree to our Privacy Policy and Terms of Use. For information on how to adjust your privacy settings, visit our Cookie Policy.
Dismiss

